*** NO DEPOSIT OPTION AVAILABLE FOR TENANTS, GREATER PROTECTION FOR LANDLORDS ***
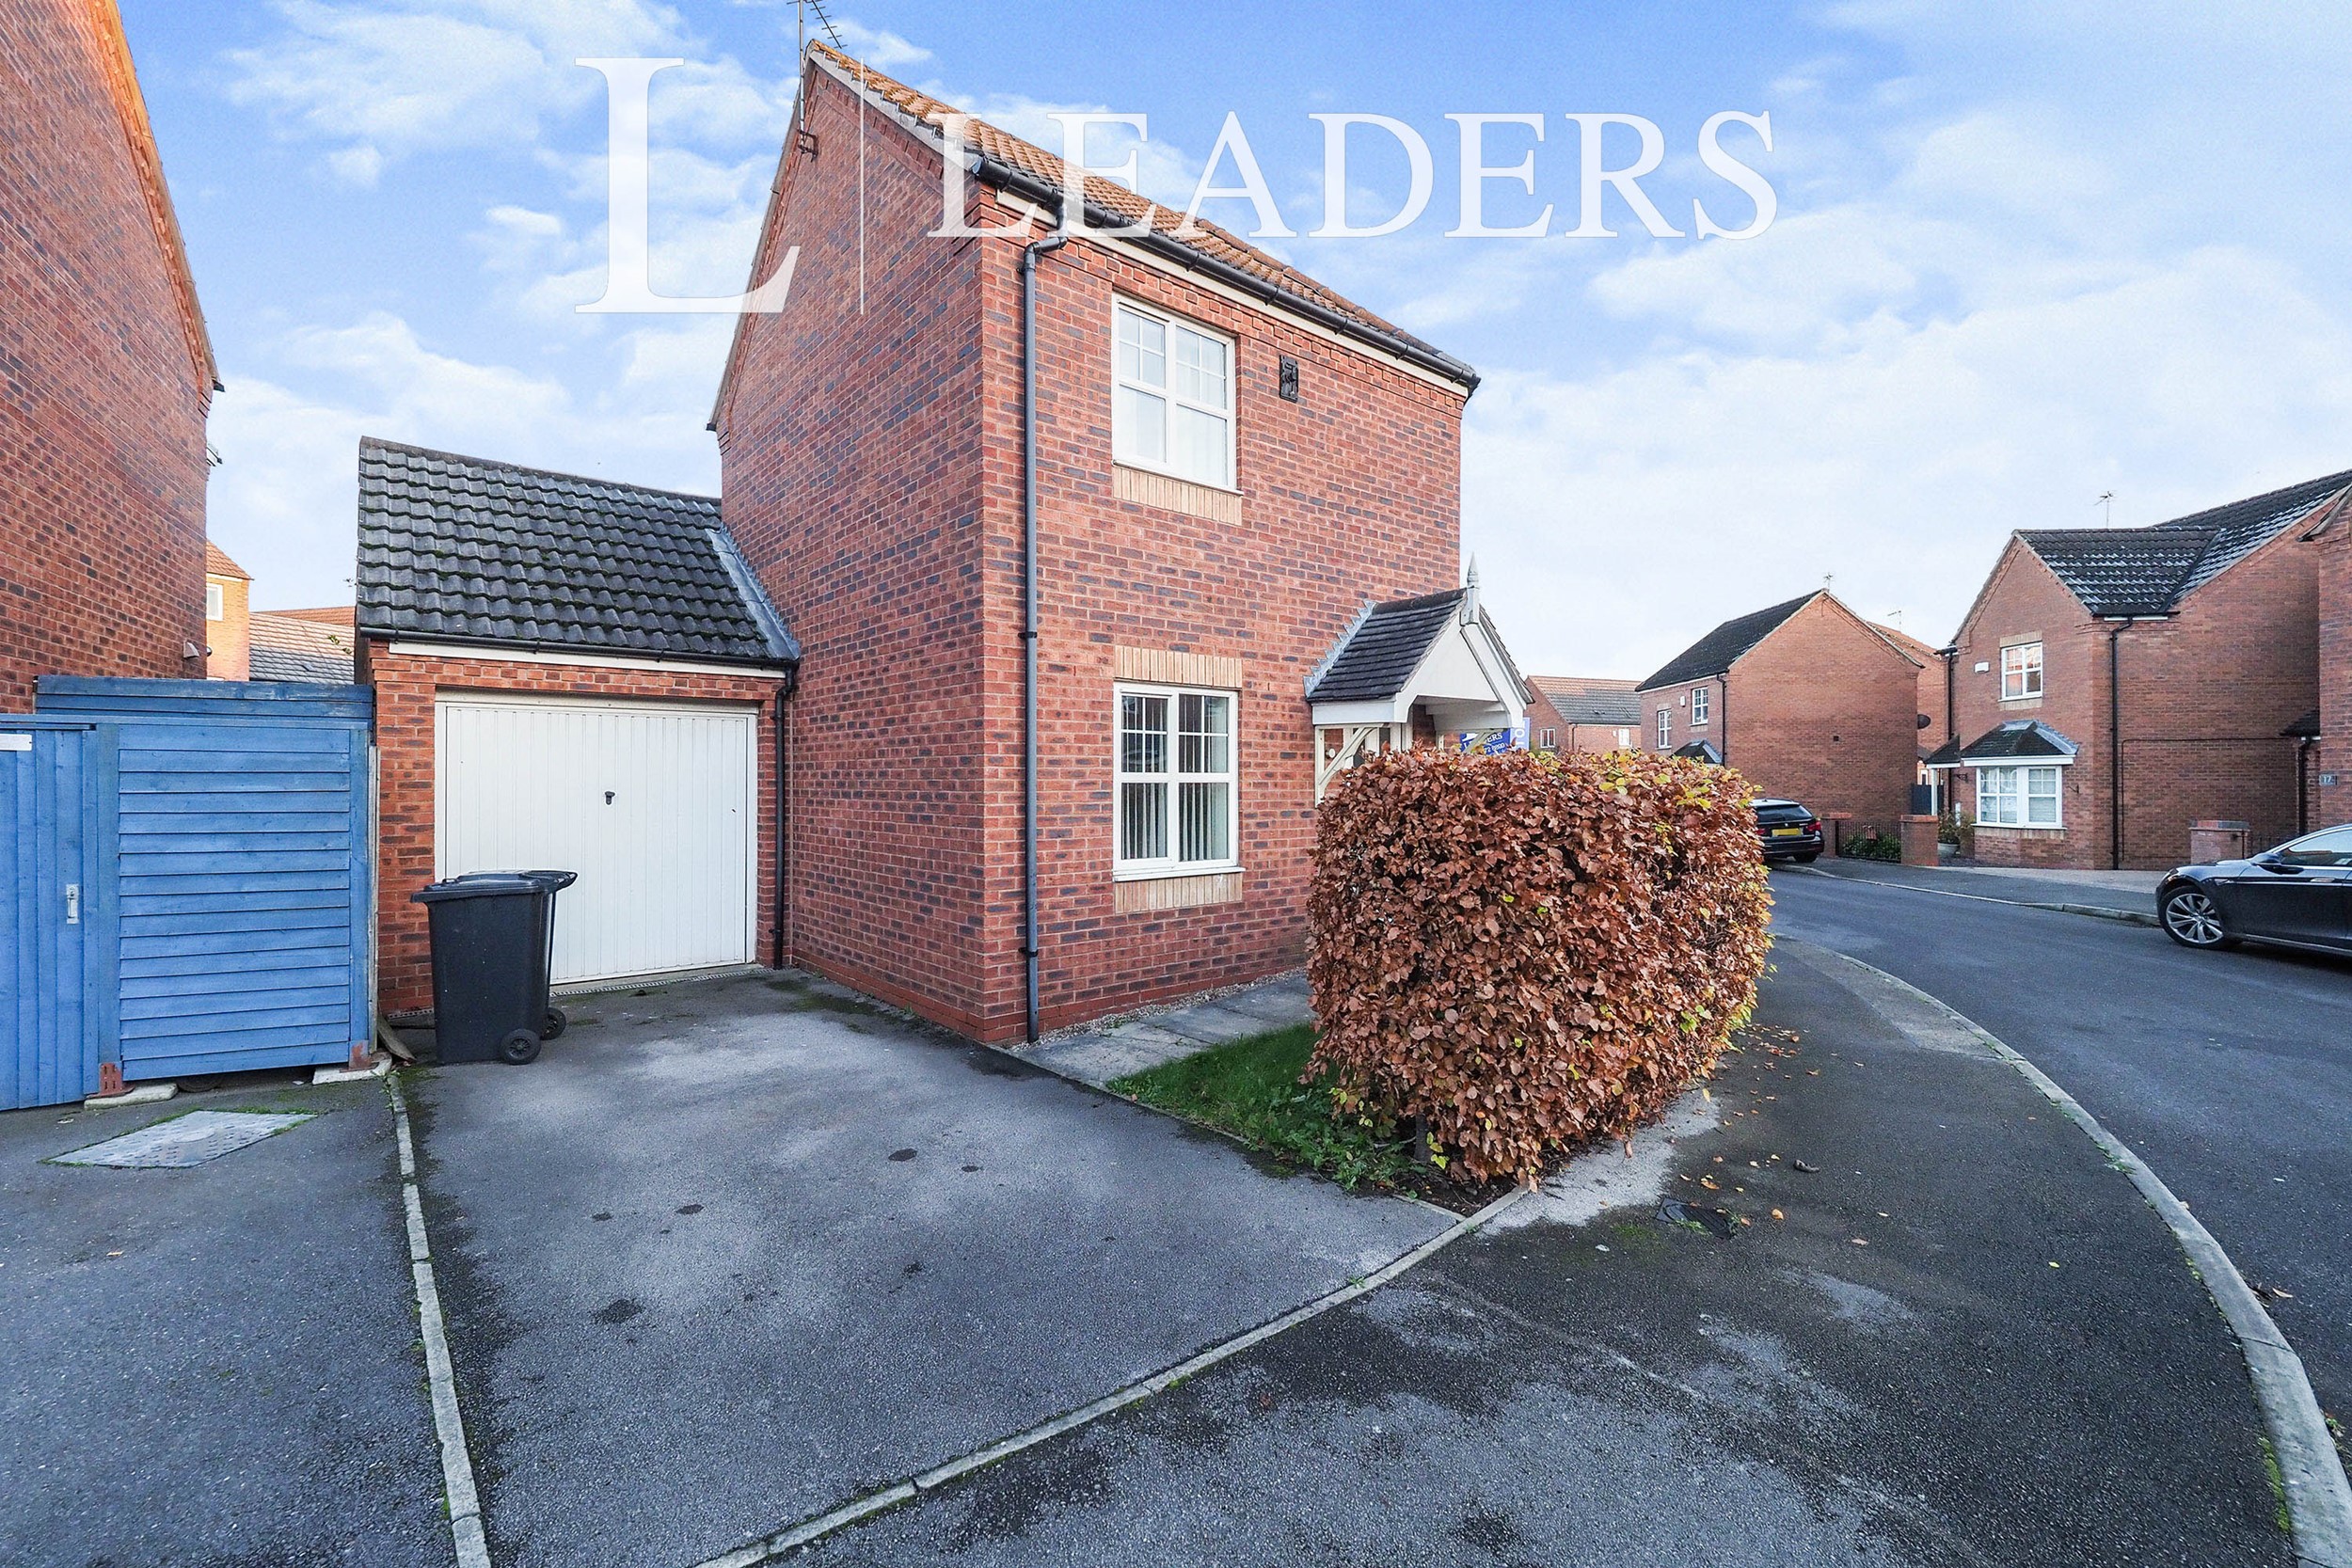
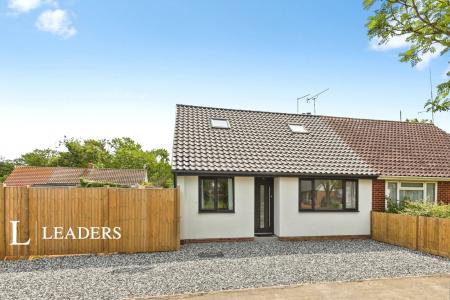
A well presented three bedroom detached house located in the popular area of Chilwell. In brief, the internal accommodation comprises entrance hallway, WC, kitchen/diner and lounge to the ground floor. Rising to the first floor is a master en-suite bedroom, two further good sized bedrooms and a family bathroom. Occupying a sought after and convenient residential location, well placed for local shops, parks, schools and a range of other facilities.
Entrance Hallway
A wooden entrance door leads to the hallway with radiator, under stairs cupboard and stairs off to first floor landing.
Wc
With WC, pedestal wash hand basin with tiled splashback, radiator and UPVC double glazed window.
Lounge - 4.68 x 3.11 (15'4" x 10'2")
With UPVC double glazed bay window to the front, UPVC double glazed patio doors to the rear and two radiators.
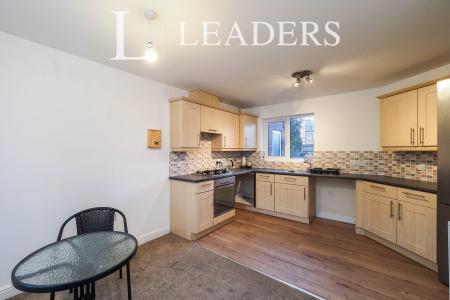
Kitchen/Diner - 4.70 x 2.98 increasing to 3.97
With a range of fitted wall and base units, worksurfaces with tiled splashbacks, single sink and drainer with mixer tap, inset gas hob with electric oven below and extractor above, plumbing for a washing machine, two radiators and two UPVC double glazed windows.
First Floor Landing - With UPVC double glazed window and radiator.
Bedroom One - 3.49 x 3.18 (11'5" x 10'5")
With UPVC double glazed window and radiator.
En-Suite
With fitments in white comprising WC, pedestal wash hand basin, shower cubicle with mains controlled shower over, part tiled walls, radiator, UPVC double glazed window and extractor fan.
Bedroom Two - 4.09m x 2.36m maximum overall measurements
With UPVC double glazed window and radiator.
Bedroom Three - 3.70 x 2.22 maximum overall measurements
With UPVC double glazed window and radiator.
Airing Cupboard
Housing the pressurised cylinder.
Bathroom
With fitments in white comprising WC, pedestal wash hand basin, bath with shower off the taps, UPVC double glazed window, shaver point, part tiled walls, radiator and extractor fan.
Outside
To the front the property has a beech hedge boundary and lawned garden. The property has a driveway providing car standing with a garage beyond. To the rear the property has an enclosed primarily lawned garden with decking and stocked borders.
Garage - 5.18 x 2.74 (16'11" x 8'11")
With up and over door to the front, pedestrian door to the side, light and power.
A holding deposit of £288.46, based on the advertised rent, is required to reserve the property.
Minimum term: 6 months
Deposit payable is £1,442.30
Rent excludes deposit and any other permitted payments.
Council Tax Band C