Accommodation with approximate dimensions comprises:-
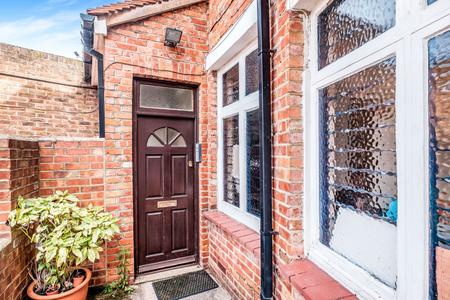
ENTRANCE PORCH - UPVC door to:
HALLWAY - stairs to 1st floor, doors to:
LOUNGE - 13`5 (max) x 12`5 - bay window to front, radiator, satellite point.
DINING ROOM - 12` X 11`5 - window to rear, radiator, phone point, under stairs cupboard, doors to:
KITCHEN - window and UPVC door to garden. A range of cream wall and floor cupboards with wood-effect work tops, tiled spashbacks, gas hob, electric oven, spaces for fridge/freezer and washing machine, stainless steel sink 1 1/2 bowl and drainer, wall mounted gas boiler tiled floor.
1st FLOOR LANDING
BATHROOM - window to rear, a white suite comprising wc, hand basin with vanity unit below and bath with electric shower over, part tiled walls, wood effectvinyl flooring, airing cupboard.
BEDROOM 1 - 11`2 x 9` - window to front, radiator.
BEDROOM 2 - 11`4 x 10`4 - window to rear, radiator.
BEDROOM 3 - 7`9 x 6`4 - window to front, radiator.
OUTSIDE
REAR GARDEN - decked area leading onto a lawned area, side and rear gates and a brick-built shed.
Council Tax Band B