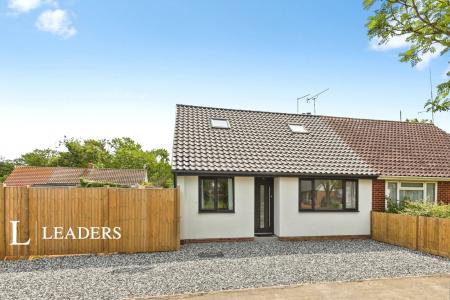
Accommodation with approximate dimensions comprises:
ENTRANCE HALL - radiator, stairs to 1st floor, under stairs cupboard, doors to:
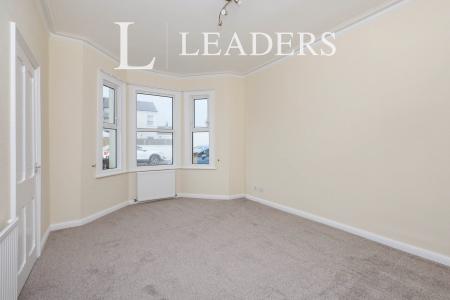
LOUNGE - 16`3 x 11`5 - bay window to front, radiator and TV point.
GROUND FLOOR WC - a white wc and hand basin, radiator, laminate flooring.
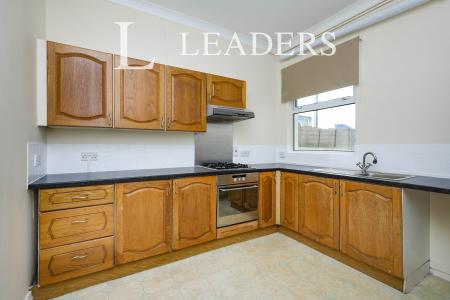
KITCHEN/BREAKFAST ROOM - window to rear. A range of wood effect wall and floor cupboards with granite effect work tops, tiled splash backs, gas hob, electric oven, space for washing machine, stainless steel sink and drainer, radiator and vinyl flooring.
DINING ROOM - 12`11 x 9`6 - window and door to side, patio door to rear, radiator.
1ST FLOOR LANDING - storage cupboard, airing cupboard, doors to:
BATHROOM/WC - a white suite comprising wc, basin and bath with mixer shower attachment, radiator, part tiled walls.
SEPARATE WC - window to side. A white wc and hand basin.
BEDROOM 3 - 9`7 x 9`5 - window to rear, radiator.
BEDROOM 2 - 9`11 x 9`4 - window to rear, radiator, built-in double wardrobe.
BEDROOM 1 - 13`8 (max) x 15`6 (max) - twin windows to front, radiator.
OUTSIDE
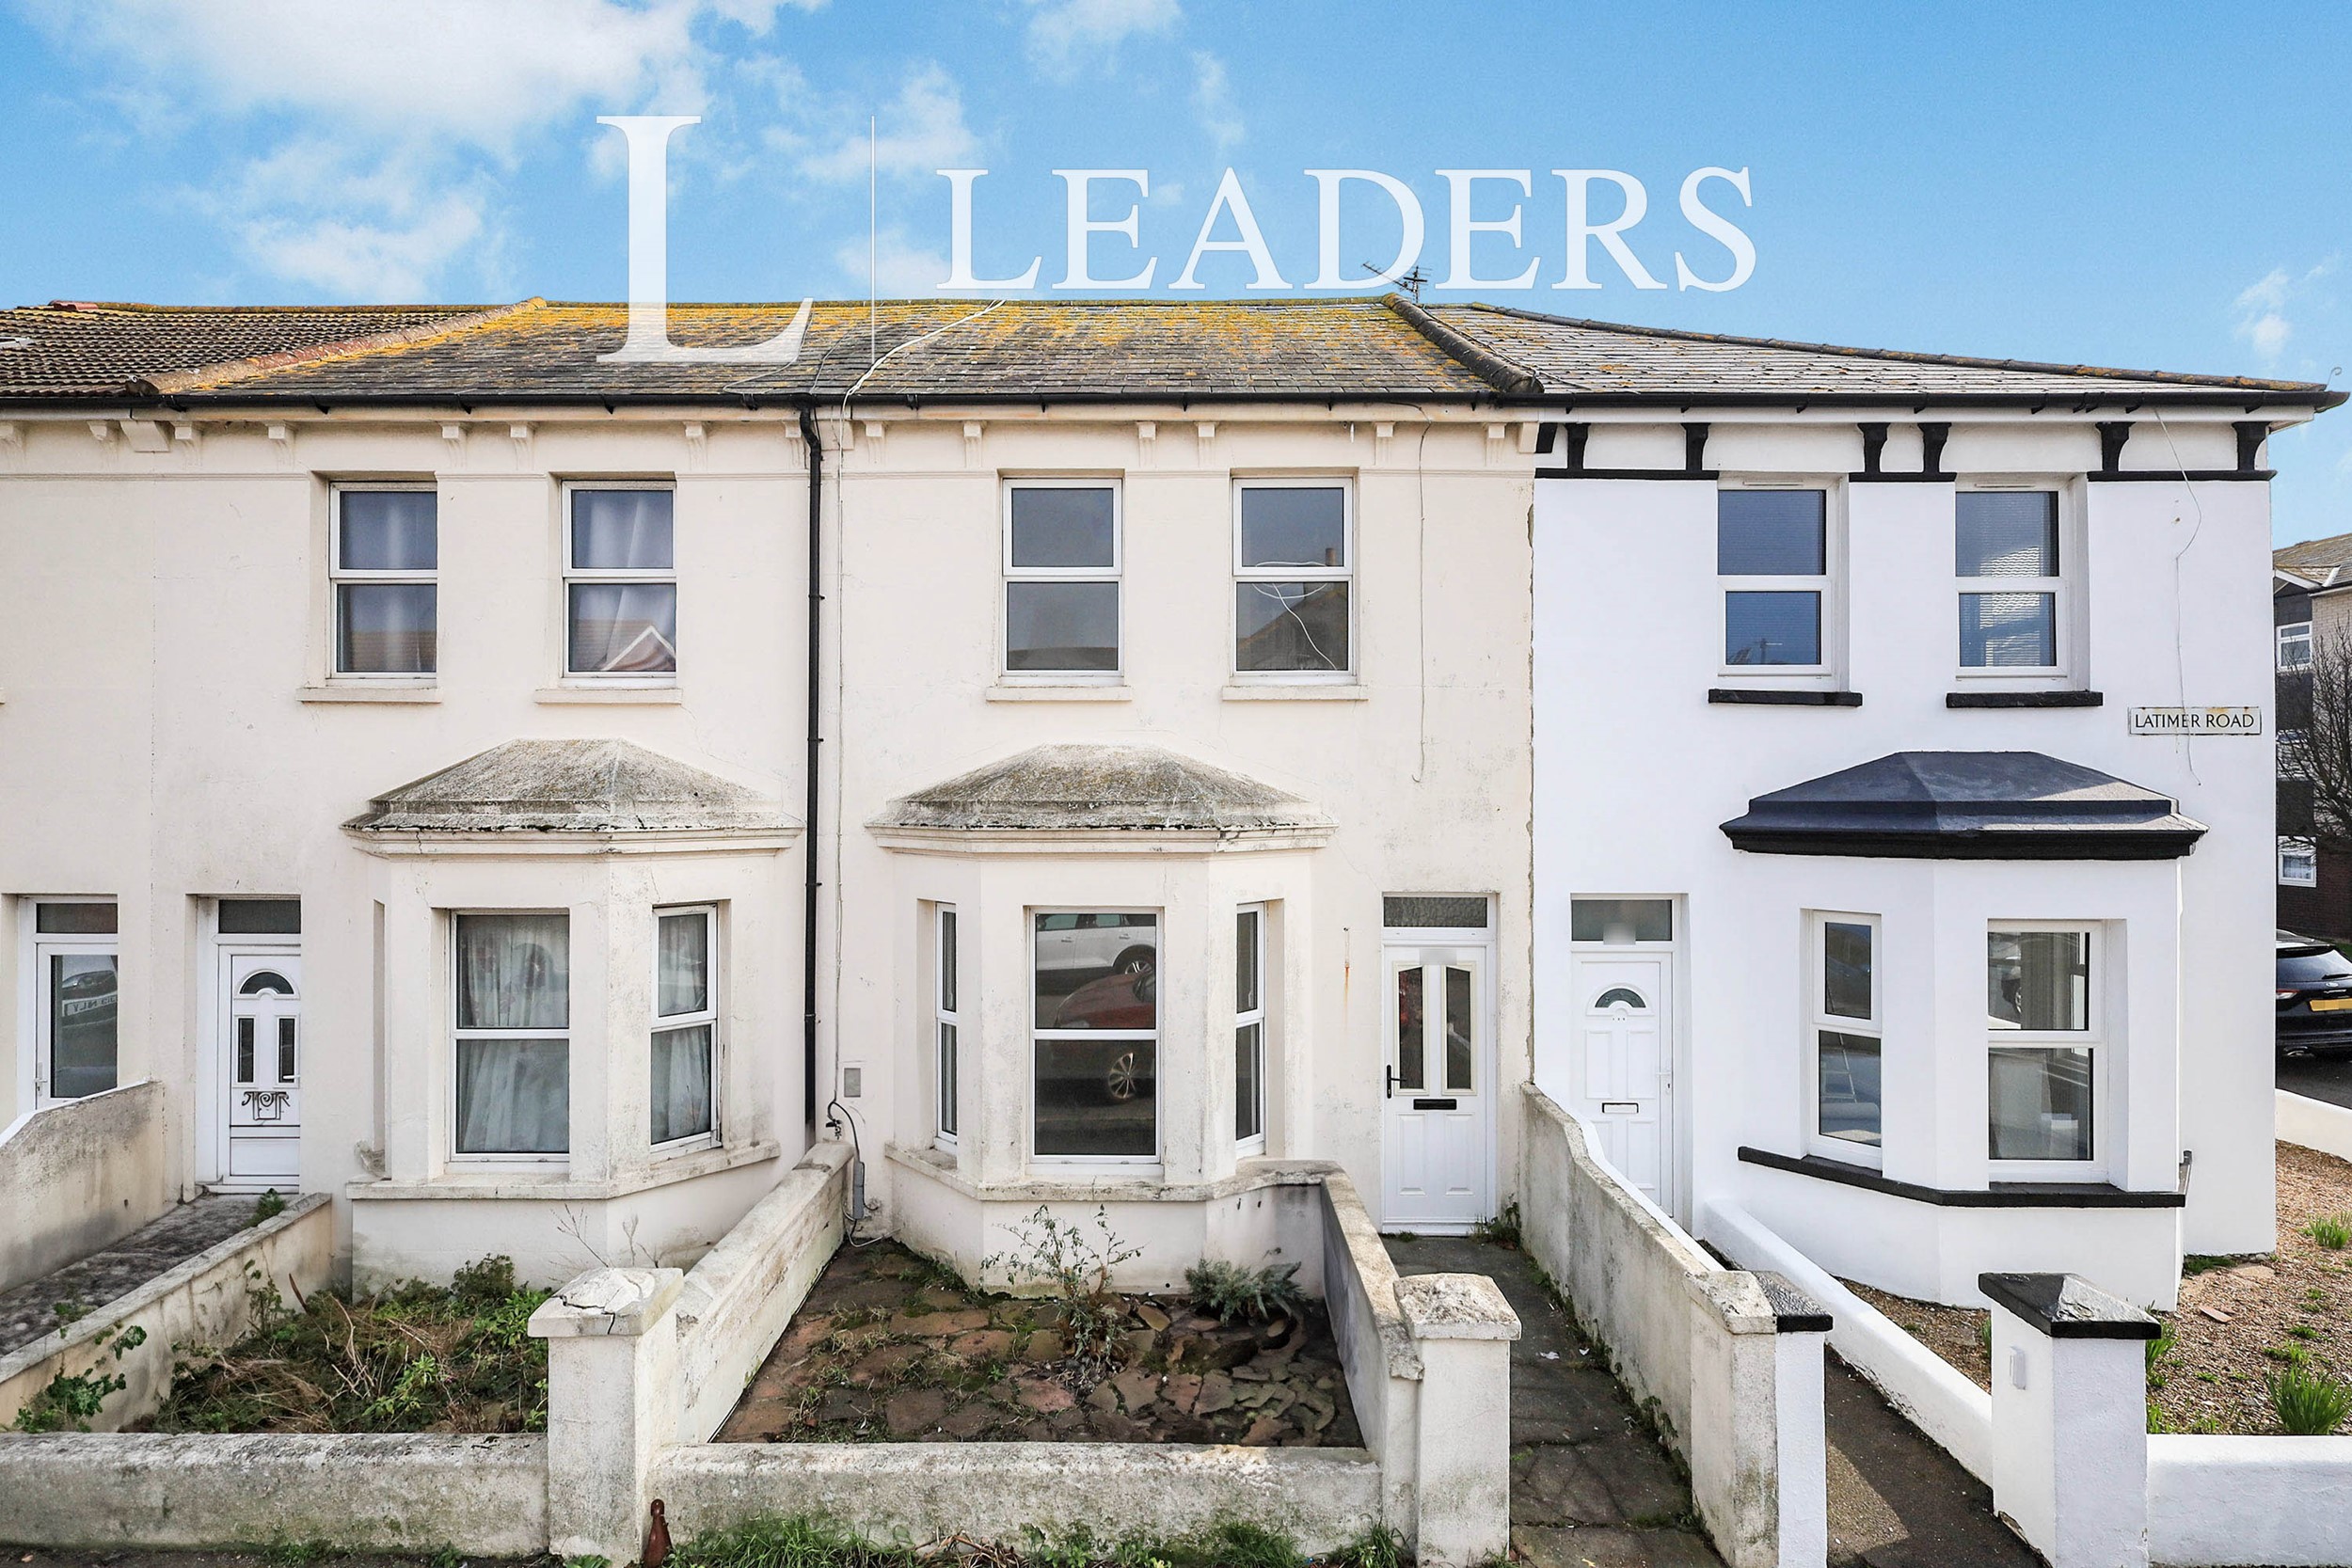
FRONT GARDEN - mainly paved.
REAR GARDEN - mainly laid to lawn with paved area, rear access gate.
Council Tax Band C