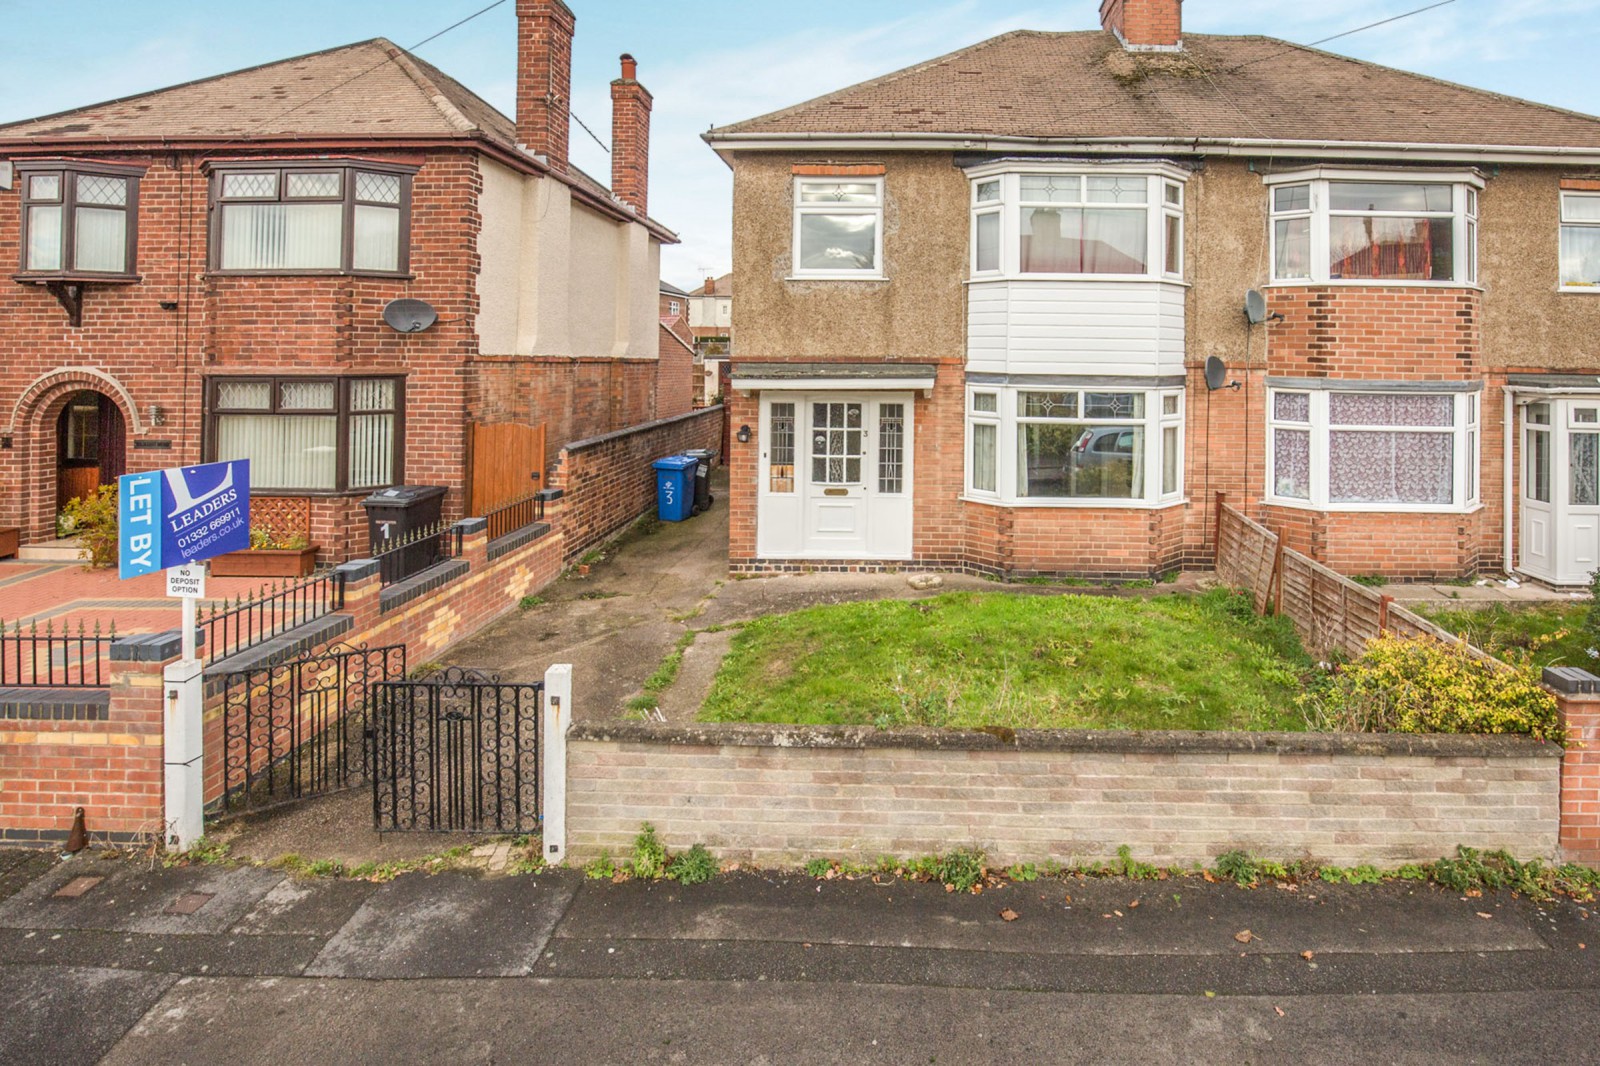
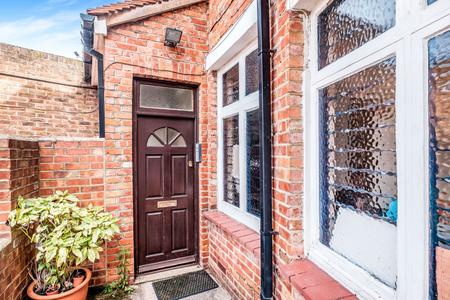
A 3 bed semi detached house in Sunnyhill having driveway parking, lawned area to front, lounge, seperate dining room, fitted kitchen, family bathroom, two double bedrooms, enclosed garden to rear, garage and brick built outhouses.
**NO DEPOSIT OPTION AVAILABLE FOR TENANTS, GREATER PROTECTION FOR LANDLORDS**
Entrance
Enter to hallway having carpeted flooring, radiator , under stairs cupboard and stairs leading to the first floor.
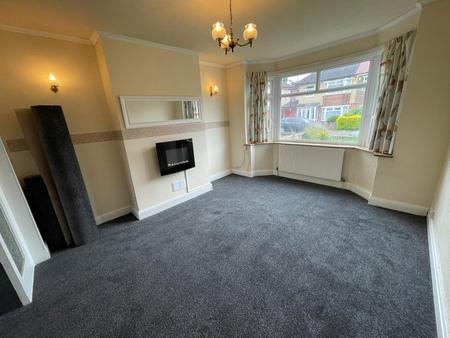
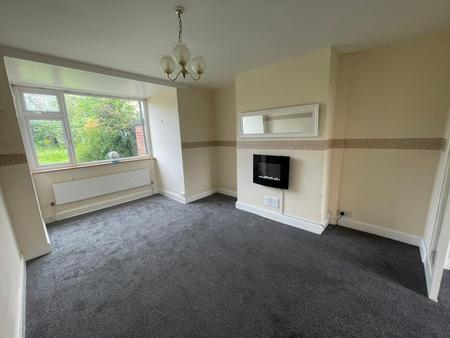
Lounge (11.1 x 11.6)
Having carpeted flooring, wall mounted gas fire, bay window to front, built in display cabinet and radiator.
Dining Room (15.10 x 11.6)
Glass panel partition to Dining Room having carpeted flooring, window to rear, wall mounted electric fire ,radiator and door leading back to the hallway.
Kitchen (8.4 x 6.10)
Having vinyl flooring, wooden wall and base units, stainless steel sink, built in gas hob and oven with hood over, plumbing for washing machine, window to rear and door to garden.
Bedroom One (13.8 x 11.4)
Having carpeted flooring, window to front, radiator and small cupboards built in
Bedroom Two (11.11 x 11.5)
Having carpeted flooring, window to rear and radiator
Bedroom Three (7.6 x 7.0)
Having carpeted flooring, window to front and radiator.
Bathroom
Having vinyl flooring, 3 pc suite with panelled bath and electric shower over, radiator, built in airing cupboard and patterned window to rear
Outside
To the rear of the property is an outside toilet, brick built outhouse, garage, lawned area with greenhouse and mature planting. To the front of the house is a small lawn with planting, driveway for numerous vehicles and iron gates.
Rent excludes the tenancy deposit and any other permitted payments. Please contact us for further information or visit our website.
Council Tax Band B