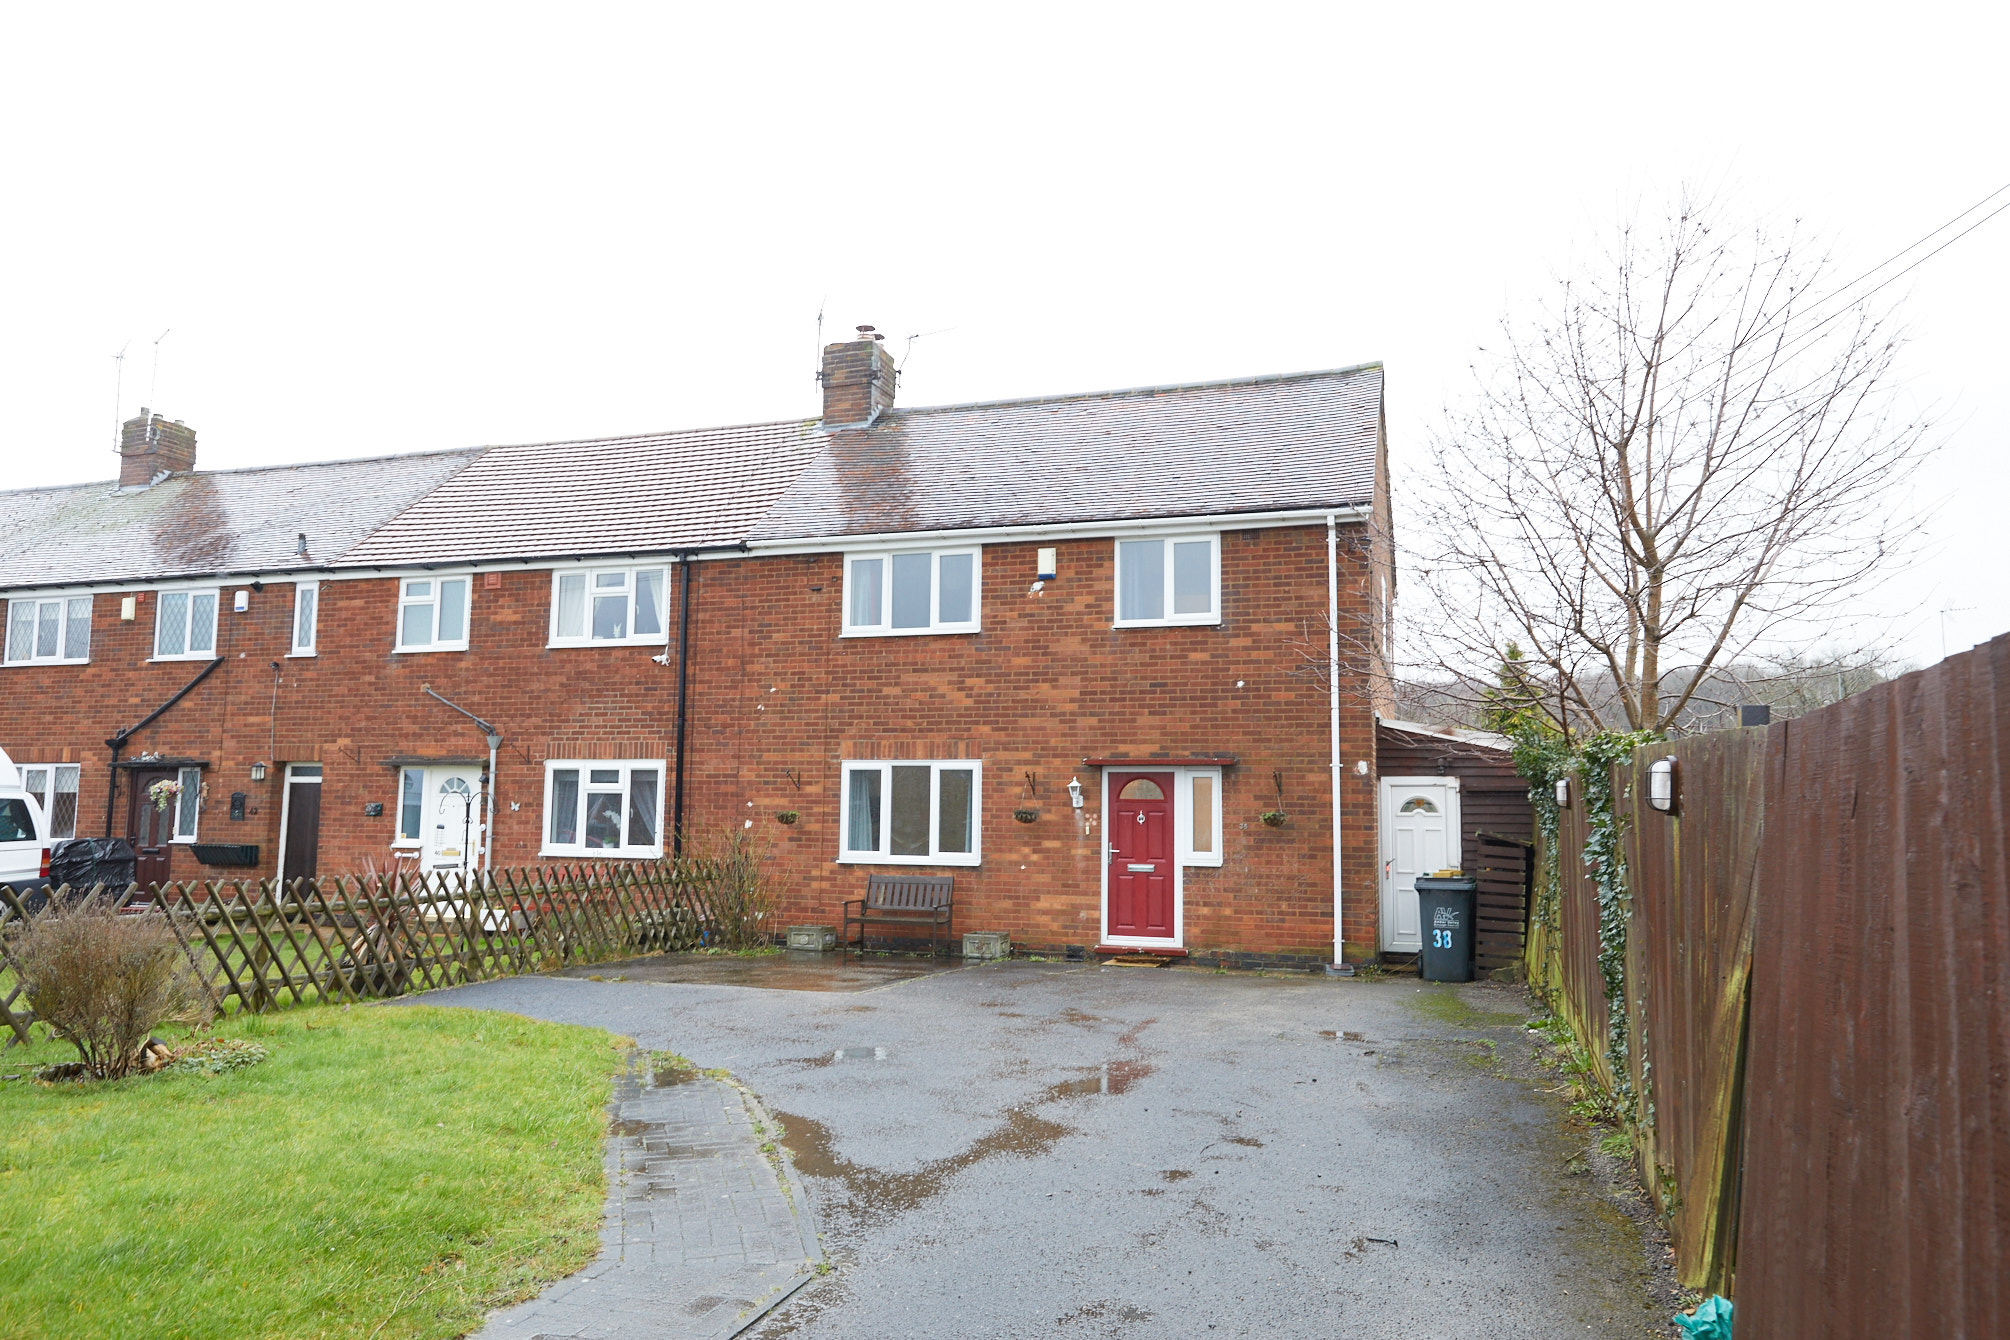
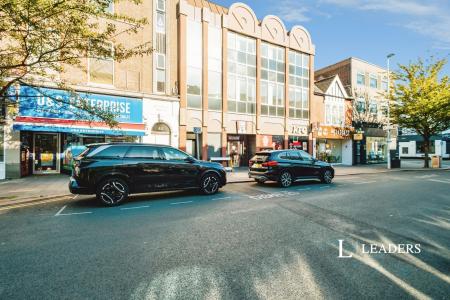
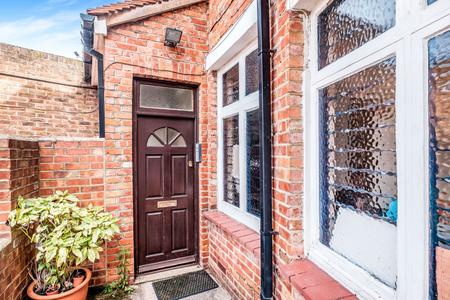
Well presented & spacious three bedroom family residence occupying a generous plot enjoying open aspects & located in this popular residential area. View early to avoid disappointment!
Outside Front
The property occupies a generous & attractive plot set back from the road having driveway parking for approximately four vehicles along with an area of lawn
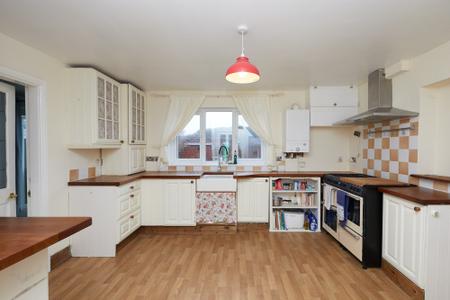
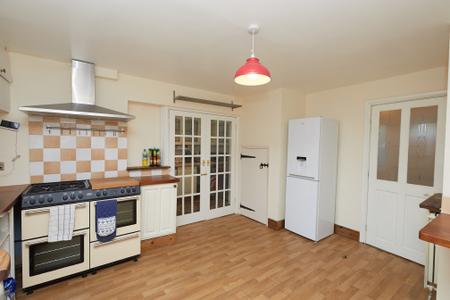
Living Kitchen
13' 9" x 13' 4"
Having a good range of fitted cupboards & base units incorporating roll edge preparation surfaces & complimentary tiled splash backs, inset Belfast sink with mixer tap over, dual fuel cooking range with eight ring burner, double glazed window to the rear elevation, central heating radiator, useful under stairs storage cupboard, wall mounted gas fired combination boiler, vinyl flooring, double doors to:
Lounge/Dining Room
19' 3" x 9' 11"
Lounge area having double glazed window to the front elevation, fireplace with feature wood surround, brick inset, tiled hearth & incorporating an open fire grate, laminate flooring. Dining area having central heating radiator & patio doors to the rear elevation leading to:
Conservatory
10' 10" x 8' 0"
Of UPVC double glazed construction with French doors to the rear elevation
Utility Room
17' 2" x 5' 5"
Having working surfaces, inset one & a quarter bowl sink unit & drainer, plumbing for automatic washing machine, plumbing for automatic dishwasher, central heating radiators, laminate flooring, front door, additional stable door to the rear elevation providing access to the garden
First Floor Landing
Bedroom One
13' 8" x 10' 4"
Double glazed window to the front elevation enjoying open views, central heating radiator
Bedroom Two
10' 9" x 8' 5"
Double glazed window to the rear elevation, central heating radiator
En Suite Shower Room
Tiled shower enclosure, low level WC, wall mounted corner sink unit, down lighters to ceiling, vinyl flooring
Bedroom Three
10' 4" x 6' 6"
Double glazed window to the front elevation, central heating radiator, built in storage cupboard
Family Bathroom
Modern three piece bathroom suite having bath with shower over, pedestal sink, low level WC, vinyl flooring, central heating radiator, complimentary tiling to walls, down lighters to ceiling, extractor fan, double glazed window to the rear elevation
Outside Rear
To the rear of the property is a private & enclosed family garden being largely laid to lawn complimented by established planted borders, two patio areas & feature arbour with the property benefiting from exterior lighting & a cold water supply. There is a timber garden shed to be included in the sale
Council Tax Band A