**NO DEPOSIT OPTION AVAILABLE**
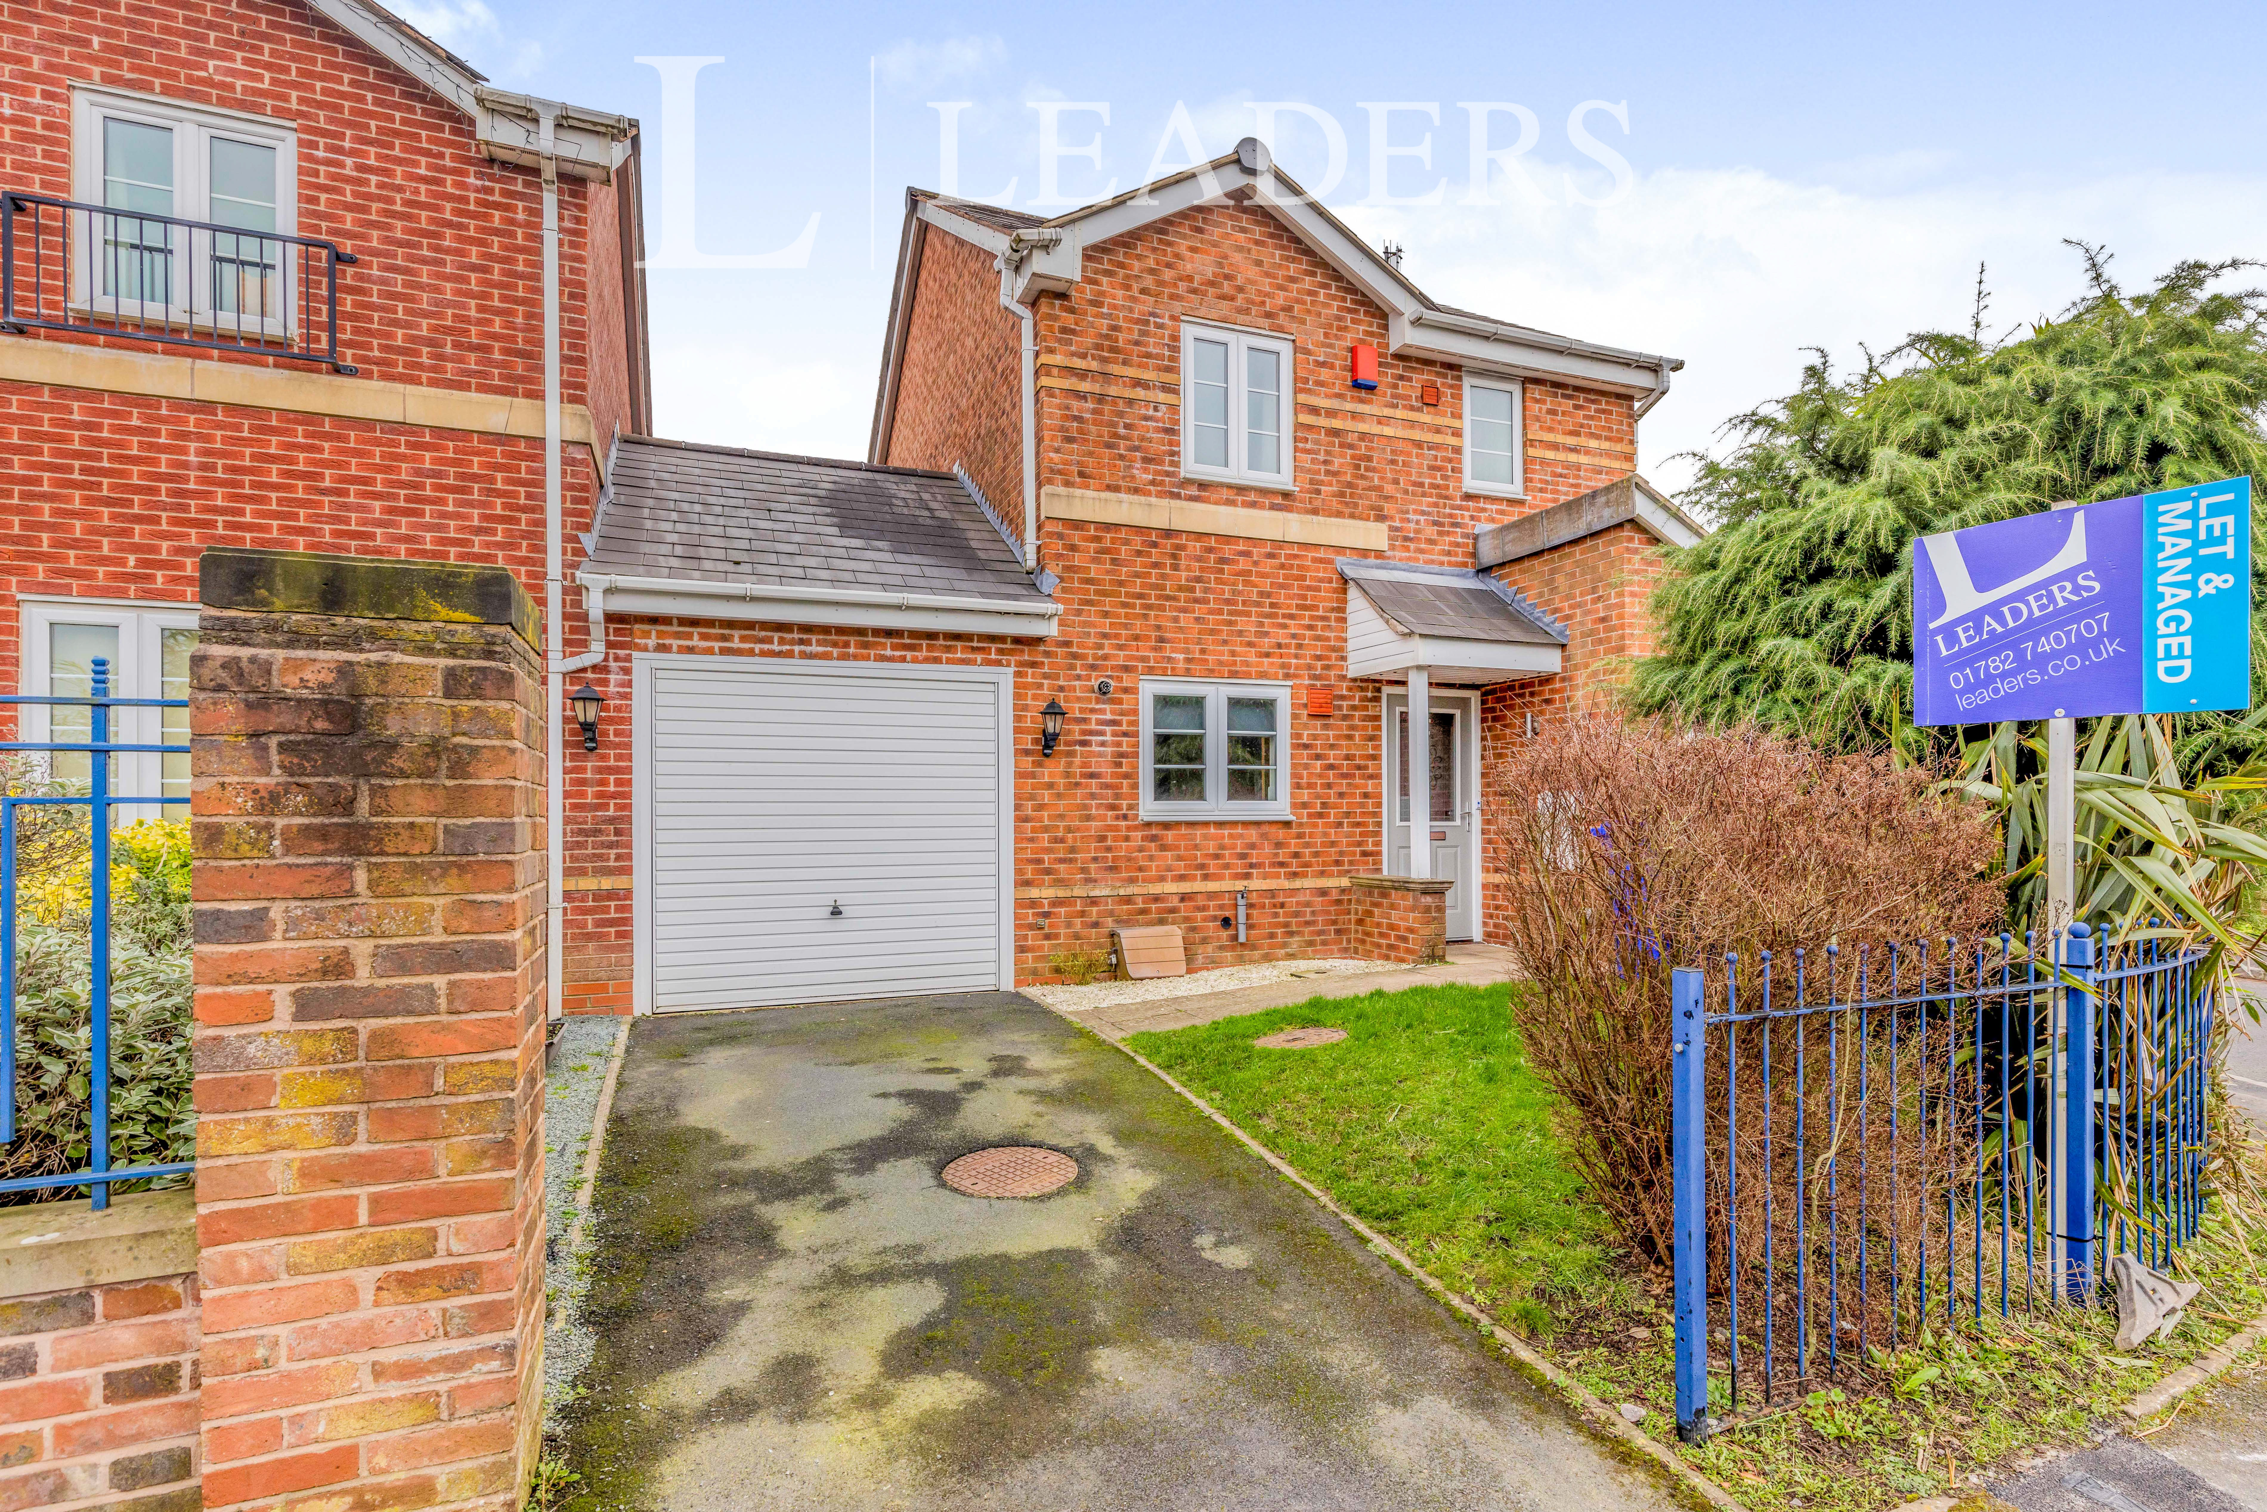
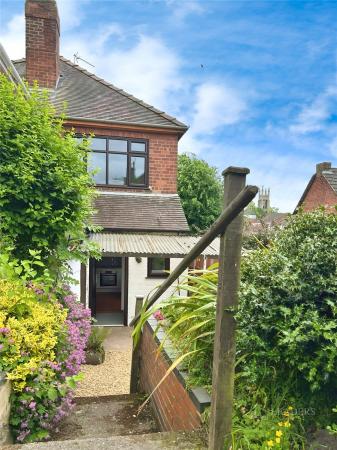
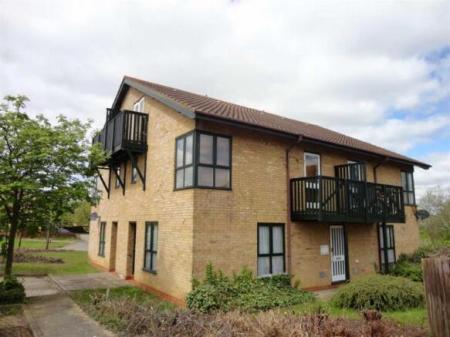
This exceptionally well presented three bedroom link detached property is situated in a popular and sought after residential area offering fantastic and spacious living accommodation. The property benefits from off road parking with attached single garage and well maintained garden to the rear as well as a modern kitchen, three good sized bedrooms, family bathroom and downstairs W/C.
Hartshill is a much sought after residential location being conveniently located for all local amenities and also within close proximity of the Royal Stoke University hospital aswell as Keel University's School of Medicine. The ever popular Newcastle town centre is just a short distance away providing a further and more extensive range of amenities, shops and leisure facilities. There is an excellent choice of both primary and secondary schools to choose from within the area or surrounding areas, whilst for further education both Newcastle College and Keele University are both within easy access. For commuting, all major road and rail links are within easy access.
The accommodation briefly comprises of:
Entrance Hall
Double glazed door to front elevation, stairs to first floor landing, storage cupboard, wood effect laminate flooring, radiator, doors to:-
Downstairs W/C
Double glazed window to front elevation, comprising low level W/C, pedestal hand basin with tiled splashback and vinyl flooring.
Lounge/Dining Room
15ft 5 x 14ft 10
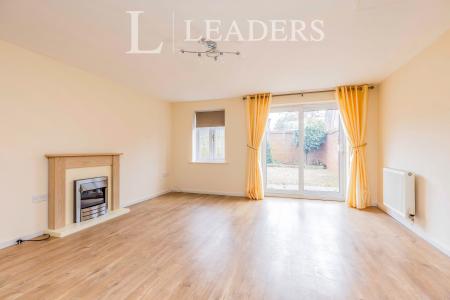
This spacious lounge/dining room has double glazed patio doors to rear elevation opening onto the rear garden, double glazed window to rear elevation and wood effect laminate flooring.
Kitchen
9ft max x 7ft 4 max
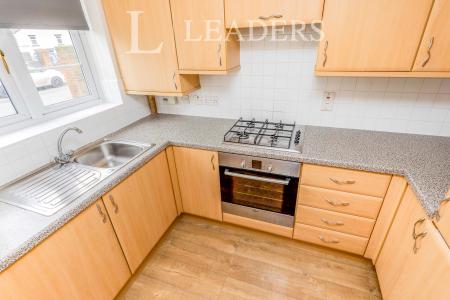
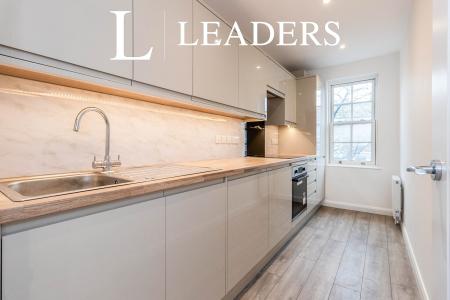
Double glazed window to front elevation, comprising a range of wall, base and drawer units, marble effect work surfaces, stainless steel sink with single drainer and mixer tap, stainless steel four burner hob with extractor hood over, integrated fridge freezer, recessed spotlights to ceiling and wood effect laminate flooring.
First Floor Landing
This galleried landing has loft access, airing cupboard, radiator, doors to:-
Bedroom One
12ft 1 to front of robe x 8ft 2
Double glazed window to rear elevation, built in wardrobe with mirror fronted sliding doors and neutral carpet.
Bedroom Two
10ft 4 to front of robe x 8ft 2
Double glazed window to front elevation, built in wardrobe, wood effect laminate flooring.
Bedroom Three
8ft 6 x 6ft 4
Double glazed window to rear elevation, wood effect laminate flooring.
Bathroom
Double glazed window to front elevation, comprising low level WC, pedestal hand basin, panelled bath having electric shower over, tiled walls, vinyl flooring.
Externally:
To the front of the property there is a driveway providing off road parking with access to the attached single garage, garden area being laid to lawn having borders with an array of shrubs and trees.
To the rear of the property there is a beautiful well maintained garden area having a stunning Indian stone paved patio area, gravelled garden area for ease of maintenance having rocky and raised borders, this all being enclosed by brick wall and fencing.
Garage
17ft 11 x 8ft 10
With up and over door to front elevation, power and lighting.
Council Tax Band B