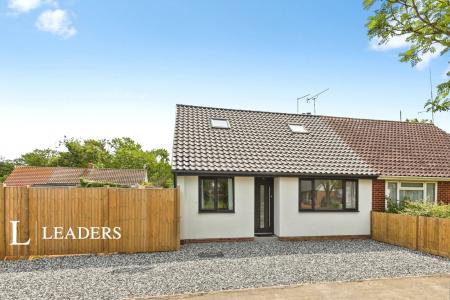
Accommodation with approximate dimensions comprises:
UPVC front door to opening to inner lobby, door to:
LOUNGE/DINER - 15`11 x 17`7 MAX - window to front, 2 radiators, phone point, TV point and twin satellite connection.
Door to:
HALLWAY - storage cupboard and storage space below stairs, radiator, UPVC door to garden.
DOWNSTAIRS WC - window to rear, WC and hand basin, radiator, vinyl flooring.
KITCHEN - 11` x 6`5 - modern kitchen comprising gloss cream wall and floor cupboards with contrasting work tops and tiled splash-backs, 1½ bowl stainless steel sink and drainer, electric oven and gas hob with extractor above, spaces and plumbing for both dishwasher and washing machine, space for fridge/freezer, enclosed wall mounted gas boiler, radiator. Vinyl flooring.
Stairs to first floor landing - storage cupboard, loft hatch.
BEDROOM 1 - 11`7 x 9`7 - window to rear, radiator.
BEDROOM 2 - 10`8 x 8`11 - window to front, radiator, built-in wardrobe.
BEDROOM 3 - 10`8 x 6`7 - window to front, radiator.
BATHROOM - window to rear, fully tiled with a white suite comprising bath with electric shower over, hand basin and WC, heated towel rail, vinyl flooring.
OUTSIDE
FRONT GARDEN - paved with flower bed border
REAR GARDEN - paved patio and lawn with border planted with shrubs/bushes. Gate for rear access.
Council Tax Band B