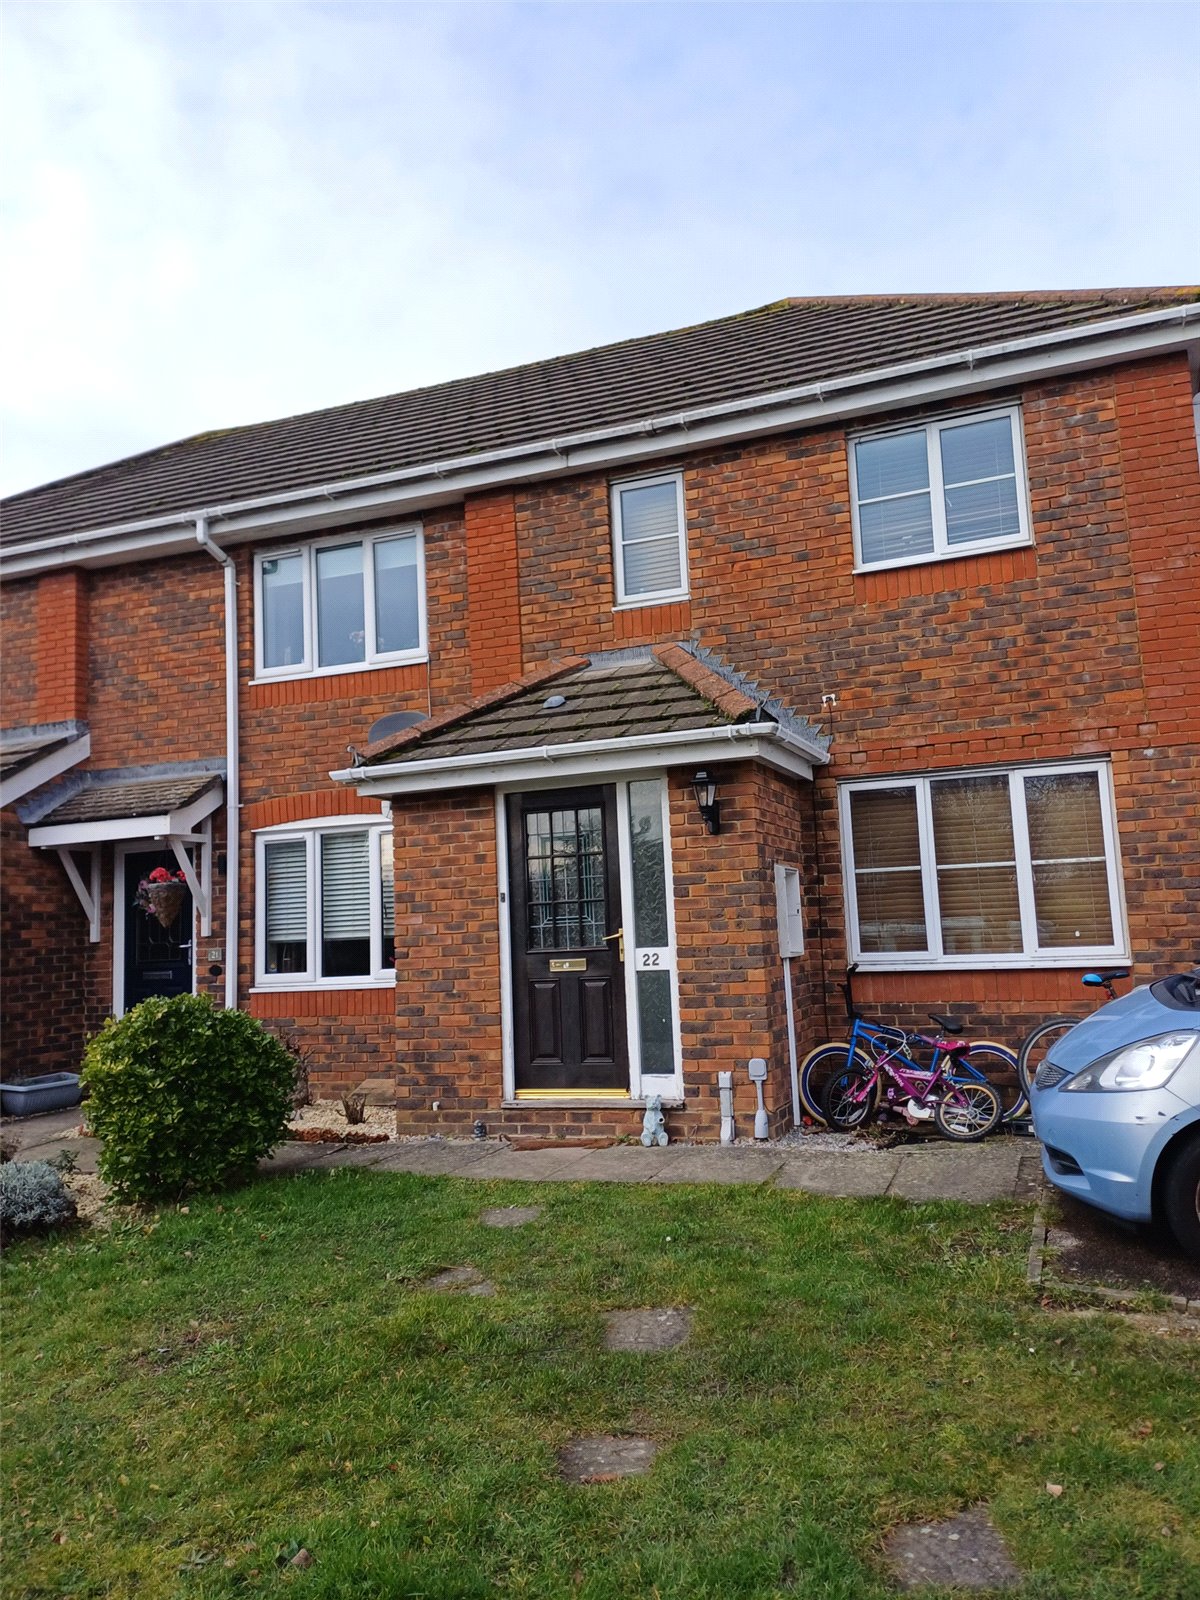
Accommodation with approximate dimensions comprises -
ENTRANCE PORCH - double glazed door to front, radiator, door to:
CLOAKROOM - low level WC, wash hand basin, tiled splashback, radiator.
LOUNGE - 11`8 x 15`2 - window, under-stairs storage cupboard, 2 radiators, wood laminate flooring, twin satellite connection, TV point, phone point. Door to:
KITCHEN/DINER - 15`2 x 8`7 - range of wall and base units, half-bowl sink and drainer, window to rear aspect, double electric oven and gas hob, space and plumbing for washing machine and dish washer, space for fridge freezer, wall mounted boiler, part-tiled walls, tiled floor, radiator, patio doors leading to:
CONSERVATORY - 10`4 x 13`0 - upvc, wood effect flooring, 2 electric heaters, satellite point.
Landing to:
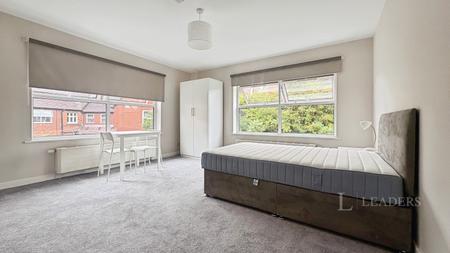
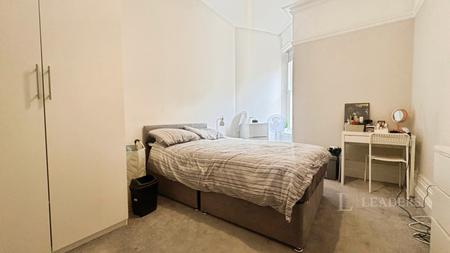
BEDROOM 1 - 11`5 x 13`3 - windows to front aspect, built in wardrobes, TV point, new carpet, radiator
BEDROOM 2 - 8`7 x 8`11 - window to rear aspect, new carpet, radiator.
BEDROOM 3 - 6`3 x 8`11 - window to rear aspect, new carpet, radiator.
BATHROOM - window to side aspect, bath with shower attachment and electric power shower over, WC, wash hand basin, extractor fan, radiator.
OUTSIDE
REAR GARDEN - paved area with steps leading to laid lawn, storage shed, raised decked area, mature shrubs. Side access gate.
FRONT GARDEN - laid area to lawn, mature shrubs.
PARKING - 2 allocated spaces.
Council Tax Band D