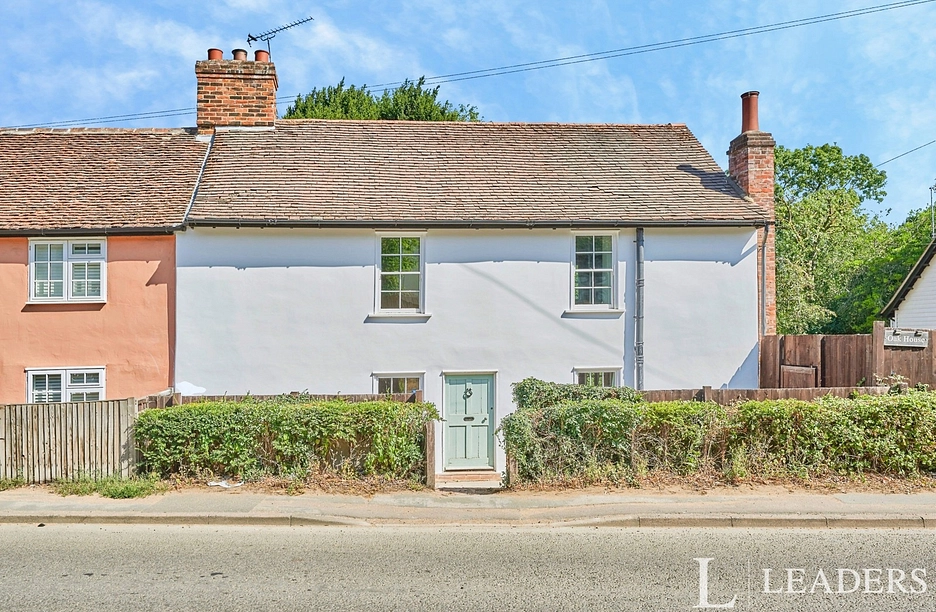
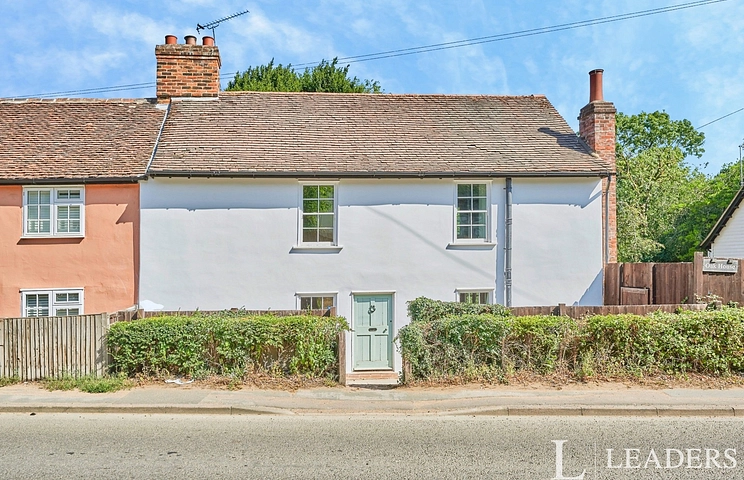
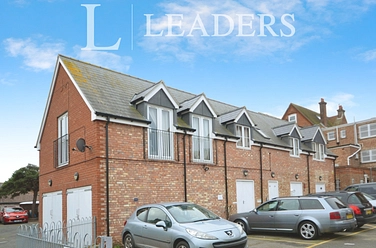
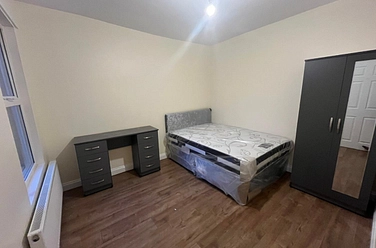
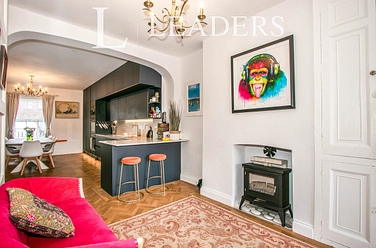
Leaders is proud to offer this gorgeous three-bedroom, semi-detached home to rent in Bishops Stortford.
This Grade II listed property is located on the perimeter of Bishop's Stortford, boasting ample parking whilst still being within walking distance of well regarded schools, and aproximately a 30 minute walk to Bishops Stortford's popular town centre and mainline train station.
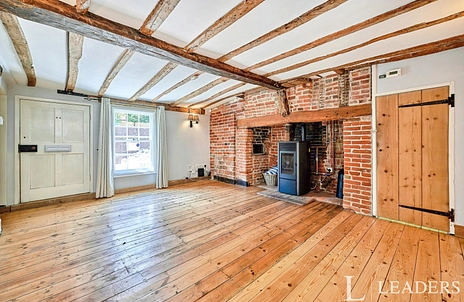
Downstairs the property comprises of a capacious kitchen/dining room, a fairly proportioned lounge boasting an Inglenook fireplace and wood burning stove, a third reception room that could, and has, doubled as a fourth bedroom that also benefits from a feature wood burning stove, as well as a W.C. The kitchen/diner and third reception room boast under floor heating.
Upstairs the property offers three double bedrooms, two of which come complete with their own ensuite shower rooms, as well a three-peice family bathroomhe first floor offers three double bedrooms, two benefit from their own en-suite shower rooms and a further family bathroom.
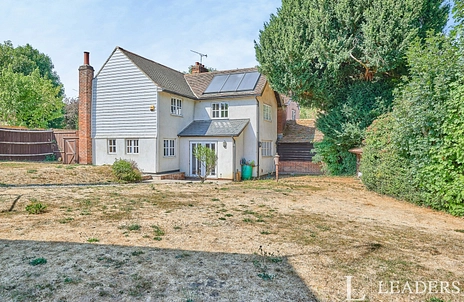
Externally the property offers a spacious private garden, encompassing two sides of the property, as well as electric gated parking for up to approximately four vehicles with one additional garage.
The property boasts a highly respectable EPC rating of C.
The No Deposit Option is available for this property, please feel free to enquire for further information.
Council Tax Band D
Epc Rating C
MATERIAL INFORMATION
Energy Performance Rating:
Council Tax Band:
The monthly rent:
Traditional Deposit amount:
No Deposit Option: please enquire for more information, subject to an additional monthly payment.
Holding Deposit equivalent to 1 weeks’ rent. This is non-refundable however will be credited towards the first month’s rent upon moving in.
Lease Restrictions: Our standard tenancy agreement states that tenants should not register a company at the address or operate a business trade or profession from the property.
PROPERTY INFORMATION
Property Type: House
Construction of the property: non standard construction, exposed beams, listed building
Number and types of rooms: kitchen/diner, lounge, office/reception, three double bedrooms, family bathroom, two ensuites, w.c.
Where possible room measurements and floor plans have been included in this advert. If they are not included, measurements may be available upon request.
Areas that are affected by room shape: third bedroom, the floor of not level due to age and type of construction
A prospective tenant may reasonably assume that if not listed that all utilities are mains supply (where relevant). If the primary source of any utility is NOT connected to the mains supply or system this will be disclosed here: heating, Boiler and radiators, wood pellets
Sewerage system: Any maintenance requirements and if the landlord or tenant is responsible for costs and emptying should be made clear.
Type of space heating: Boiler and radiators, wood pellets
Type of water heating: From main system, plus solar
Is broadband/internet access available to the property:
Please use the Openreach Fibre Checker and/or the Ofcom View Broadband Availability to confirm the types of connection available.
Does the property have an exclusive or dedicated supplier:
We are/aren’t aware of any overage issues or restrictions for mobile phone signal/coverage and broadband availability and speed. We recommend all applicants consult the Ofcom Broadband and mobile coverage checker for further information, however, please note that results are predictions and not a guarantee.
For the property address/postcode, please contact the office.
PARKING INFORMATION
Number of guaranteed spaces linked to the property: approximately space for 4 vehicles
Type of parking linked to the property: driveway, gated
Is there use of other non-residential car parks: n/a
Details of any Disabled parking: standard access, electric gates (gate code manually required to be input to gain access)
ADDITIONAL INFORMATION
Accessibility: standard access, staircase, no lift or ramps, no downstairs bathrooms
Flooding: no known risk of flooding or history of actual flooding at the property, and no risk of coastal erosion affecting the property and its boundary, from the Landlord or our own knowledge of the property type or location.
Is the property is located in a Coalfield or mining area: no
No current or potential building safety issues that we have been made aware of
Lease restrictions: n/a
Any easements or public rights of way: Shared driveway (one other user who will have access to one allocated bay and one garage (of the two)
Planning Permission or proposal for development: No existing planning permission for the property itself currently. Planning permission may be applied for in the future for land to the rear of the property however this is merely speculation at this stage, and nothing has been confirmed or formally applied for at this time to the best of our knowledge.