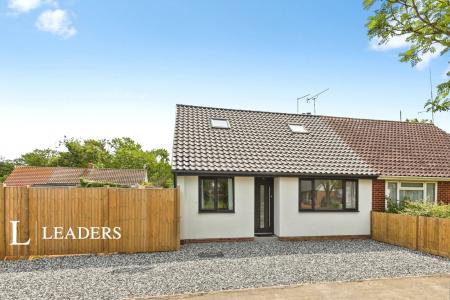
Within easy reach of local amenities, bus route, Royal Derby hospital and the City centre
Comprises:
Entrance hallway with vinyl laminate flooring and understairs storage cupboard
Smart modern fitted dining kitchen with vinyl laminate flooring, cream gloss wall, base and drawer units, wood effect worktops, integrated electric oven with gas hob and extractor over, integrated fridge and freezer and plumbing for washing machine
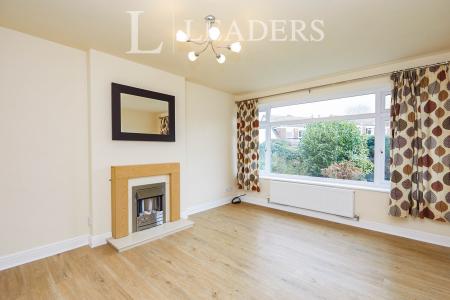
Spacious lounge 13'2" x 10'6" with large front window, vinyly effect laminate flooring and feature fireplace with electric fire
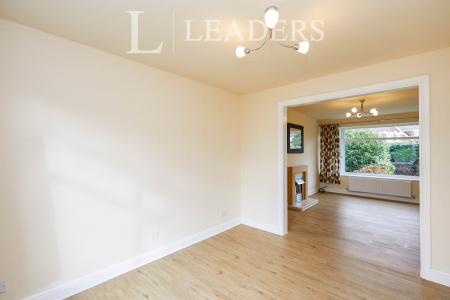
Separate dining room 10'10" x 9'1" with vinyl effect laminate flooring and large window to the rear
Double sized master bedroom 13'7" x 10' with hard wood flooring and smart free standing bedroom wardrobes, drawers and bedside cabinets
Double sized second bedroom 11'1" x 10' with carpeted flooring and storage cupboard with shelving
Good sized single bedroom 10'3" (widest point) x 7'3" with carpeted flooring
Quality bathroom with vinyl laminate flooring, 'P' shaped bath with pan head shower over, handwash basin, w/c, heated towel rail and part tiled walls
Single garage with power and lighting plus a dedicated parking space
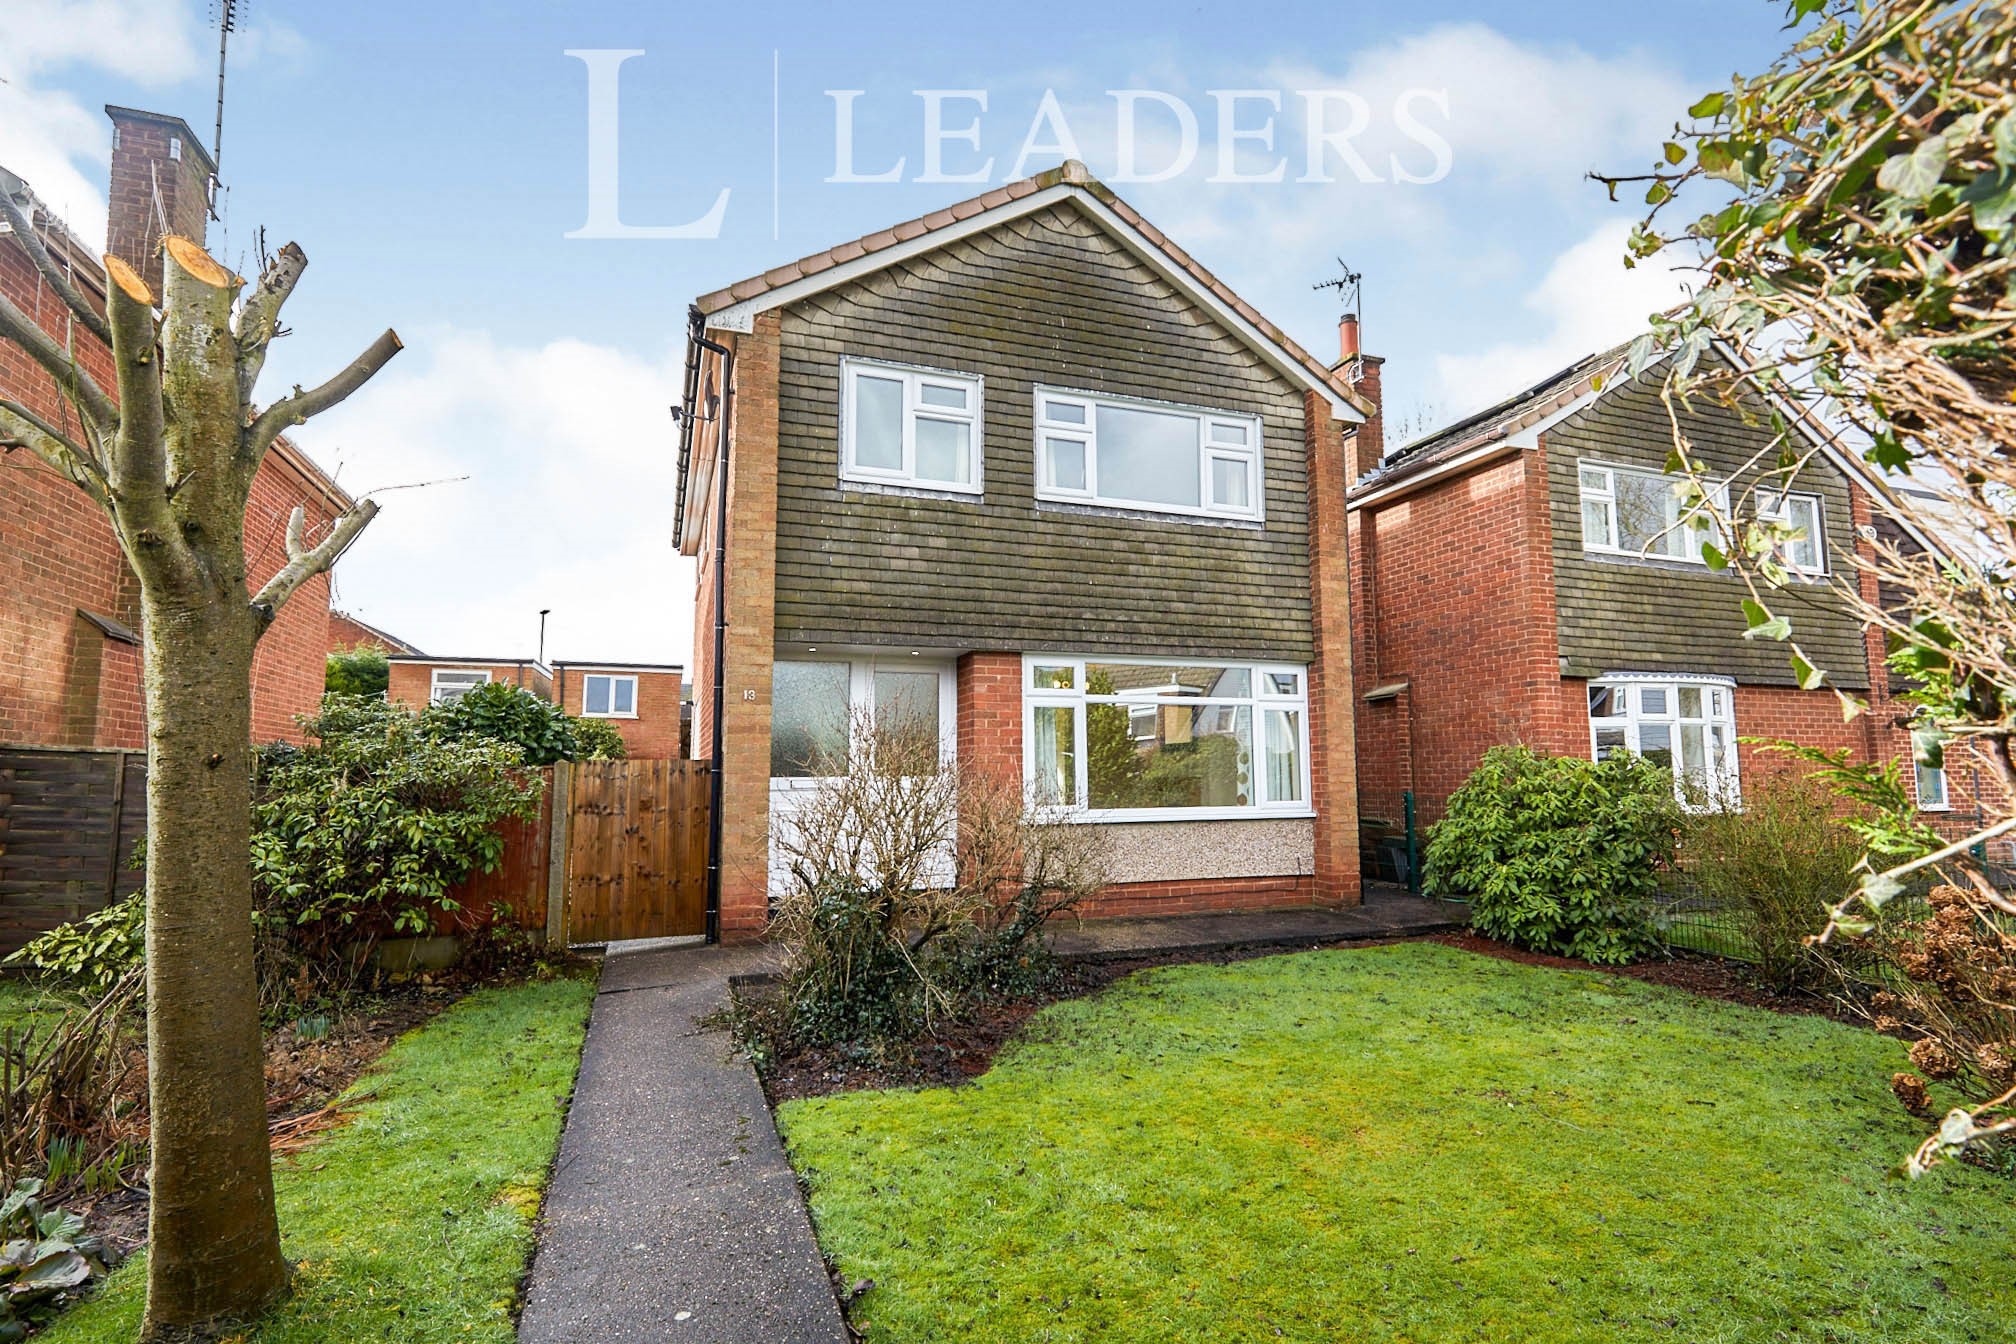
Front path and lawned garden
Side and rear garden with large lawn, borders and slabbed seating area
Council Tax Band C