In brief the property comprises; Entrance hallway, spacious lounge with gas fireplace, open plan fitted kitchen with a range of fitted units, pantry and patio doors opening to a modern conservatory at the rear.
Found to the first floor are two double bedrooms, third single bedroom with built in over stairs storage cupboard and a modern and stylish bathroom which features a three piece suite, fully tiled walls and direct feed shower over bath.
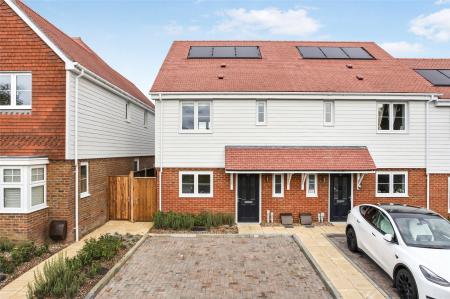
The front of the property features a small garden area sitting alongside a concrete driveway. A secure gateway continues to the rear of the property where an area of hard standing can be found along with a garden shed. Further to the rear is a paved patio area alongside a lawned garden with trees, bushes and fence boundaries.
Wigmore Close is conveniently located close to local shops and is just a short drive into Mickleover village, well regarded schools being within the John Port Academy/Murray Park Catchment and other local amenities. The property also benefits from excellent road links with the A38 and A50 road networks, leading to the M1 motorway and East Midlands Airport. The property must be viewed internally to fully appreciate the size and potential this family home has to offer.
Entrance Hallway
16' 10'' x 5' 10'' (5.13m x 1.78m) Max
Lounge
12' 10'' x 10' 6'' (3.91m x 3.20m) Max
Kitchen/Diner
16' 8'' x 10' 2'' (5.08m x 3.10m) Max
Conservatory
13' 1'' x 8' 8'' (3.98m x 2.64m) Max
First Floor Landing
7' 9'' x 6' 3'' (2.36m x 1.90m) Max
Bedroom One
12' 7'' x 10' 2'' (3.83m x 3.10m) Max
Bedroom Two
11' 3'' x 10' 2'' (3.43m x 3.10m) Max
Bedroom Three
9' 8'' x 6' 5'' (2.94m x 1.95m) Max
Bathroom
6' 2'' x 6' 2'' (1.88m x 1.88m) Max