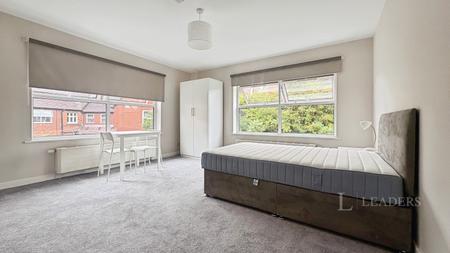
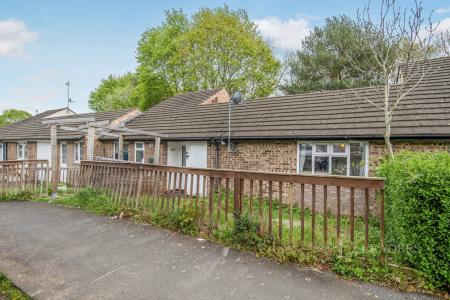
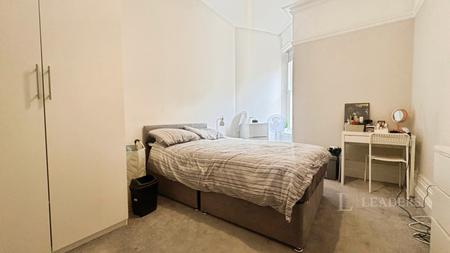
Accommodation with approximate dimensions comprises:
ENTRANCE PORCH - laminate flooring. Door to:
HALLWAY - stairs to 1st floor, radiator, laminate flooring. Doors to:
LOUNGE - 25`8 x 11`9 (narrowing to 9`9) - dual aspect room with window to front and patio to rear garden, 2 radiators, laminate flooring, feature fireplace with inset electric fire and television point.
KITCHEN - window to rear. Range of white gloss wall and floor cupboards with contrasting dark worktops, tiled splash-backs, electric cooker, slimline dishwasher, space for washing machine, space for fridge/freezer, 1½ bowl stainless steel sink and drainer, storage cupboard. Arch to:
DINING AREA - 13` x 8`2 - patio doors to rear garden, radiator, laminate flooring.
1ST FLOOR LANDING - airing cupboard, doors to:
BEDROOM 1 - 12`3 x 10`5 - window to front, radiator.
BEDROOM 2 - 9`8 x 10`4 (to wardrobe) - window to rear, radiator.
BEDROOM 3 - 9`4 x 6`5 - window to rear, radiator.
BATHROOM/WC - window to rear, white WC, hand basin and bath with shower over, heated towel rail and vinyl flooring.
OUTSIDE FRONT - Paved front garden for off-road parking. Side access to rear garden.
GARAGE - Single garage with light and power, electric up and over door.
OUTSIDE REAR - Low maintenance decked rear garden with shrubs and bushes, further area laid with pea shingle.
Council Tax Band D