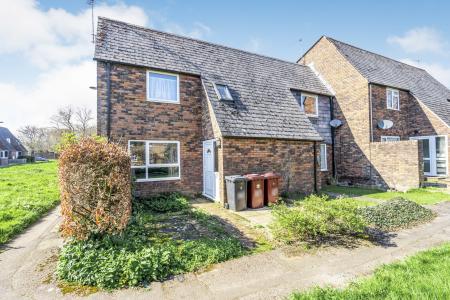
Accommodation with approximate dimensions comprises:
ENTRANCE HALLWAY - with window to side aspect, stairs to first floor with cupboard under, radiator, laminate flooring, doors to:
CLOAKROOM - Low-level wc, hand basin, vanity cupboard. Radiator. Window to front aspect, laminate flooring.
LOUNGE - 10`8 x 13`10 - Window to front aspect with window seat and storage under. Radiator. TV point.
DINING ROOM - 10`3 x 10`8 - Patio doors to rears garden. Radiator, laminate flooring, doors to:
KITCHEN - Range of white wall and floor units with marble-effect worktops. Electric oven with gas hob over. 1½ bowl white sink. Fridge, freezer. Windows to rear and side aspects. Arch to:
UTILITY AREA - Range of modern `Lime Waxed` wood-effect wall and floor units, stainless steel sink and drainer, space and plumbing for washing machine. Radiator. Door to side path.
4TH BEDROOM/FAMILY ROOM - 16`9 x 8 - Dual aspect room with window to front and door to rear. Radiator. Laminate Flooring.
BEDROOM 1 - 10`9 x 8`11 (to front of wardrobe) - Window to front aspect. Built-in double wardrobes. Radiator. Door to:
ENSUITE - White suite comprising low-level wc, basin and shower cubicle. Vanity cupboard. Radiator. Window to side.
BEDROOM 2 - 12`6 x 8`10 - Built-in double wardrobe. Window to rear aspect. Radiator.
BEDROOM 3 - 6`11 x 7`2 Window to front aspect. Radiator.
BATHROOM/WC - Cream suite comprising low-level wc, basin and bath with shower attachment. Window to rear aspect. Radiator.
OUTSIDE
Rear garden- Large patio area leading to lawn with a decked patio area. Shed.
Front garden- Mainly paved.
Driveway - For 2 cars.
Council Tax Band E