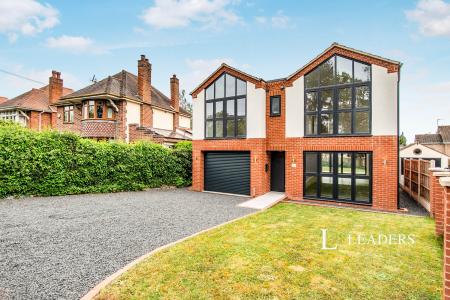
Accommodation with approximate dimensions comprising:
UPVC Front door opening to entrance porch.
Inner front door opening to:
LOUNGE 15`10 x 12`5 including stairway - window to front, radiator, twin satellite point, TV point, phone point, under-stairs cupboard, new carpet.
Open plan to:
DINING ROOM 10`3 x 7`11 - patio doors to rear, radiator, `Karndean` style flooring.
Open plan to:
KITCHEN 9`4 x 7`2 - window to rear. Newly fitted with gloss cream high and low level cupboards with tiled splash-backs and contrasting worktops, 1 1/2 bowl stainless steel sink/drainer, integrated electric oven and ceramic hob with extractor above, space and plumbing for washing machine, space for fridge freezer, `Karndean` style flooring, wall mounted gas boiler.
Stairs to first floor landing with window to side, airing cupboard.
BATHROOM - window to rear. Part tiled with white suite comprising basin, WC and bath with shower screen and shower attachment, heated towel rail, vinyl flooring
BEDROOM 1 - 11`11 x 10` - window to rear, radiator, new carpet.
BEDROOM 2 - 10`5 x 9 - window to front, radiator, new carpet.
BEDROOM 3 - 7`5 x 6`7 - window to front, radiator, new carpet.
OUTSIDE
Front garden laid to lawn.
Rear garden laid to lawn with borders and paved patio.
Garage with up and over door.
Driveway with space for several cars.
Council Tax Band B