Accommodation with approximate dimensions:
HALL - radiator, stairs to 1st floor, doors to:
LOUNGE - 12`1 x 13`5 (INTO BAY) - bay to front, 2 radiators, satellite point.
DINING ROOM - 14`1 x 12` - window to rear, radiator, door to:
KITCHEN - window to rear, gloss white fronted wall and floor units with grey wood effect worktops, integrated electric oven and gas hob with concealed extractor above, plumbing for dishwasher, space for fridge freezer, stainless steel sink/drainer, radiator, enclosed wall mounted gas fired boiler, vinyl flooring, utility cupboard with plumbing for washing machine. Rear lobby storage area, door to garden.
1ST FLOOR LANDING - window to side, airing cupboard housing hot water cylinder, loft access.
BEDROOM 3 - 11`1 x 10`2 - window to rear, radiator, tv point.
BEDROOM 1 - 13`5 x 10`8 - window to rear, feature cast iron fireplace, built-in wardrobe, radiator, TV point.
BEDROOM 2 - 13`5 x 10`10 - window to front, radiator, feature cast iron fireplace, TV point.
BATHROOM - window to front, white basin and bath, mixer shower, shower screen, part tiled walls, radiator.
SEPARATE WC - white wc, window to rear, vinyl floor.
OUTSIDE
REAR GARDEN - paved patio, lawn area, side access. N.B. a covenant exists that allows the neighbour right of way through the garden of the property.
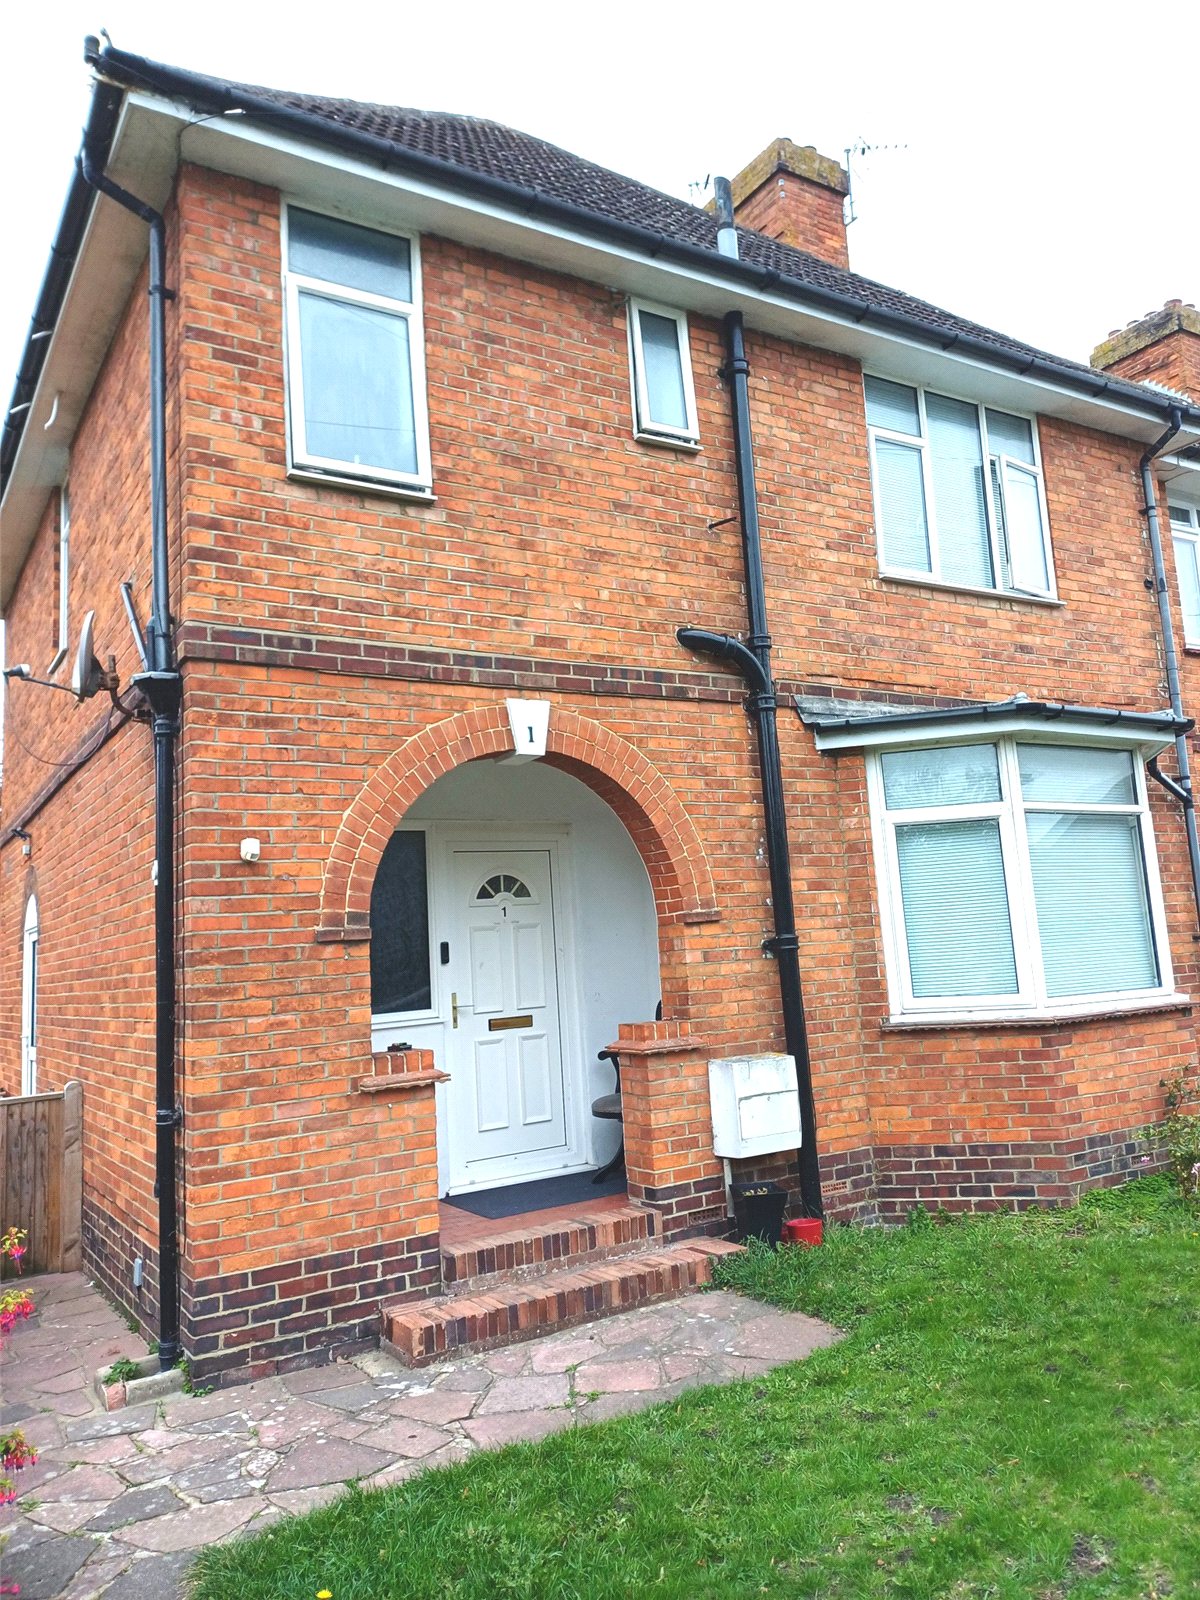
FRONT GARDEN - laid to lawn.
COUNCIL TAX BAND B
Council Tax Band B