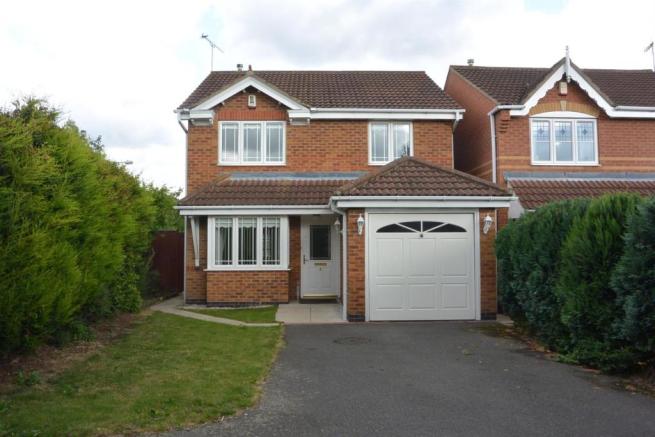
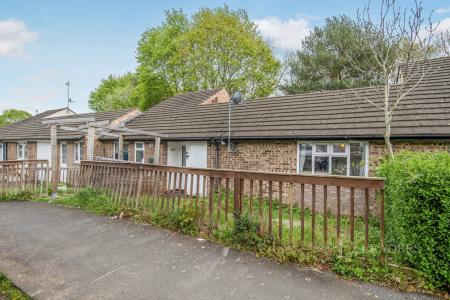
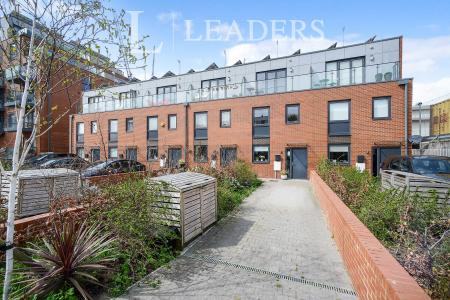
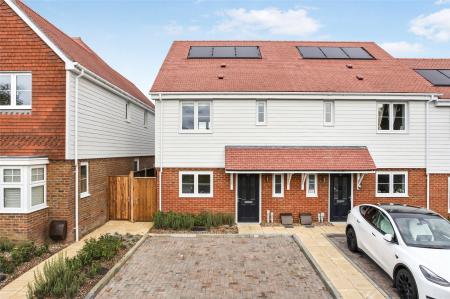
A spacious three bedroom property on a quiet cul de sac with a wealth of features including; garage downstairs WC, separate lounge and dining room, a conservatory, two double bedrooms an en-suite, an enclosed garden with FGCH and double glazing.
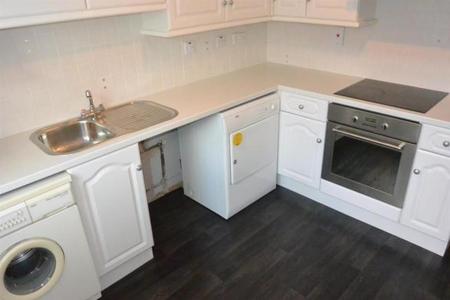
Kitchen - 2.87m x 2.82m (9'5" x 9'3") - Having wood effect vinyl flooring, neutral dcor, window and door to rear, radiator, a range of wall and base units with rolled edge worktops, tiled splash backs, inset stainless steel sink and drainer with mixer tap, inset electric cooker, inset electric hob with extractor hood over plumbing and spaces for appliances and fridge/freezer.
Dining Room - 3.84m x 2.49m (12'7" x 8'2") - Having laminate flooring, neutral dcor, box bay window to front, radiator, dining table & chairs, mahogany sideboard and doors into
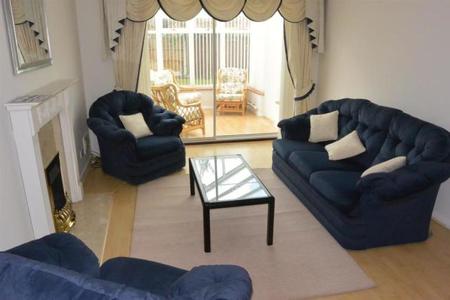
Living Room - 4.39m x 3.25m (14'5" x 10'8") - Having laminate flooring, neutral dcor, sliding glass doors to Conservatory, radiators, TV point, newly installed coal effect gas fire on a marble surround and hearth with wooden mantelpiece, 3 piece suite, rug and coffee table.
Conservatory - 2.54m x 2.77m (8'4" x 9'1") - Having laminate flooring, windows to sides and rear and door to garden, electric heaters and wicker 3 piece suite.
Bedroom one - 4.22m x 2.97m (13'10" x 9'9" ) - Being carpeted and having neutral dcor, windows to rear and side, door to En-Suite Bathroom, radiator, TV point, fitted wardrobes with mirrored doors.
En-Suite - Having tile effect vinyl flooring, obscured window to the rear, neutral dcor, radiator, extractor fan and cream 3 piece suite comprising of shower enclosure with fully tiled walls and gravity fed shower, pedestal wash hand basin and low flush WC.
Bedroom two - 3.20m x 2.97m (10'6" x 9'9") - Having laminate flooring, neutral dcor, windows to front and side, radiator, TV and telephone points and fitted wardrobes.
Bedroom three - 3.20m x 2.18m (10'6" x 7'2") - Being carpeted and having neutral dcor, window to front and radiator.
Bathroom - Having vinyl flooring, neutral dcor, obscured window to rear, white 3 piece suite comprising of bath with tiled surround, pedestal wash hand basin with tiled splash back and WC with mirrors over the bath.
Outside - To the front of the property is driveway parking for THREE vehicles, lawned garden and path to the side of the property with secure gated access to the rear. To the rear is an enclosed garden which is mainly laid to lawn with patio seating area and pagoda.
EPC Rating: D
Council Tax Band: D
Rent excludes tenancy deposit and any other permitted payments
A holding deposit of £253.84, based on the advertised rent, is required to reserve the property.
Minimum term: 6 months
Deposit payable is £1,269.23. Please contact us for further information or visit our website.