Accommodation with approximate dimensions comprises:
ENTRANCE HALL - stairs to 1st floor, wall mounted electric heater, under-stairs cupboard, doors to:
DINING ROOM - 11`4 x 9`10 - window to rear, wall mounted electric heater, double doors opening to:
LOUNGE 14`1 (INTO BAY) x 12`2 - bay window to front, wall mounted electric heater, TV point.
KITCHEN/DINER - 11`6 x 9`10 - window to side and door to garden. A range of modern wall and floor cupboards with contrasting `Butchers Block` effect work tops and splash-backs, electric oven and hob, integrated dishwasher, space for washing machine, wall mounted electric heater, tiled floor.
1ST FLOOR LANDING - doors to:
BATHROOM/WC - window to side, modern white suite comprising WC, hand basin and bath with shower over, part-tiled walls, wall mounted electric heater, vinyl flooring.
BEDROOM 1 - 14`6 x 14`1 - bay window to front, feature fireplace, single wardrobe, TV point, wall mounted electric heater.
BEDROOM 2 - 11` x 9`10 (max) - window to rear, feature fireplace, wall mounted electric heater.
BEDROOM 3 - 8`4 (NARROWING TO 4`9) x 10` NARROWING TO 3`4 - `L` Shaped room, window to rear, feature fireplace, wall mounted electric heater.
OUTSIDE
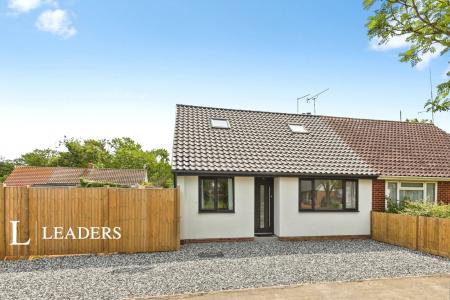
FRONT GARDEN - mainly laid with paving and slate chippings for ease of maintenance.
REAR GARDEN - an enclosed paved courtyard garden with raised flowerbeds, outside tap, brick-built storage shed and OUTSIDE WC - with low level WC and tiled floor.
Council Tax Band C