Accommodation with approximate dimensions comprises -
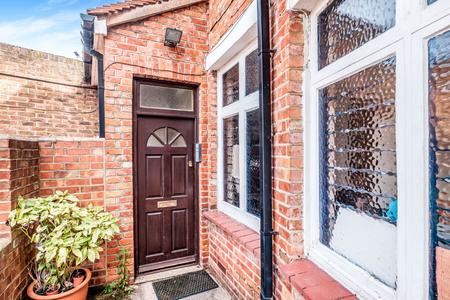
Front door opening to:
Entrance hall with radiator and under stairs cupboard leading to:
KITCHEN 14`6 x 13`1 - Window to rear and French doors to garden. A range of silver finished high and low level cupboards with contrasting worktops and tiled splash-backs. Integrated fridge freezer, dishwasher, double oven and gas hob with extractor hood, stainless steel sink, washing machine. Storage cupboard. Cupboard housing gas fired central heating. Tiled flooring. Radiator.
WC - white WC and basin. Radiator.
STUDY/BEDROOM 4 12`8 x 7`1 max - window to front. Phone point. Radiator.
Stairs to first floor landing with airing cupboard leading to:
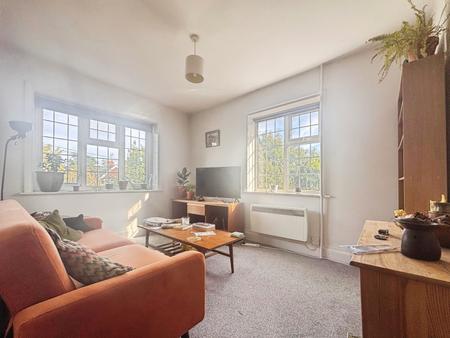
LOUNGE 14`7 x 12` - window & french doors with Juliette balcony to rear. Phone/TV/Satellite points. Radiator.
BATHROOM - fully tiled with white suite comprising WC, basin and bath with shower attachment and shower screen.
BEDROOM 3 8`1 x 9` 9 - window to front. Satellite TV point. Radiator.
Stairs to second floor landing with storage cupboard leading to:
BEDROOM 1 12`6 x 11`1 - window to rear. Two built in wardrobes. TV/phone points. Radiator.
EN SUITE BATHROOM - fully tiled with jacuzzi bath with shower attachment, separate shower cubicle with massage jets, basin and WC. Tiled flooring. Radiator.
BEDROOM 2 11` x 9`11 - window to front. Built in wardrobes. Radiator.
OUTSIDE
Easy to maintain rear garden with patio leading to:
GARAGE - single garage with power and light.
2 Allocated parking spaces
Council Tax Band E