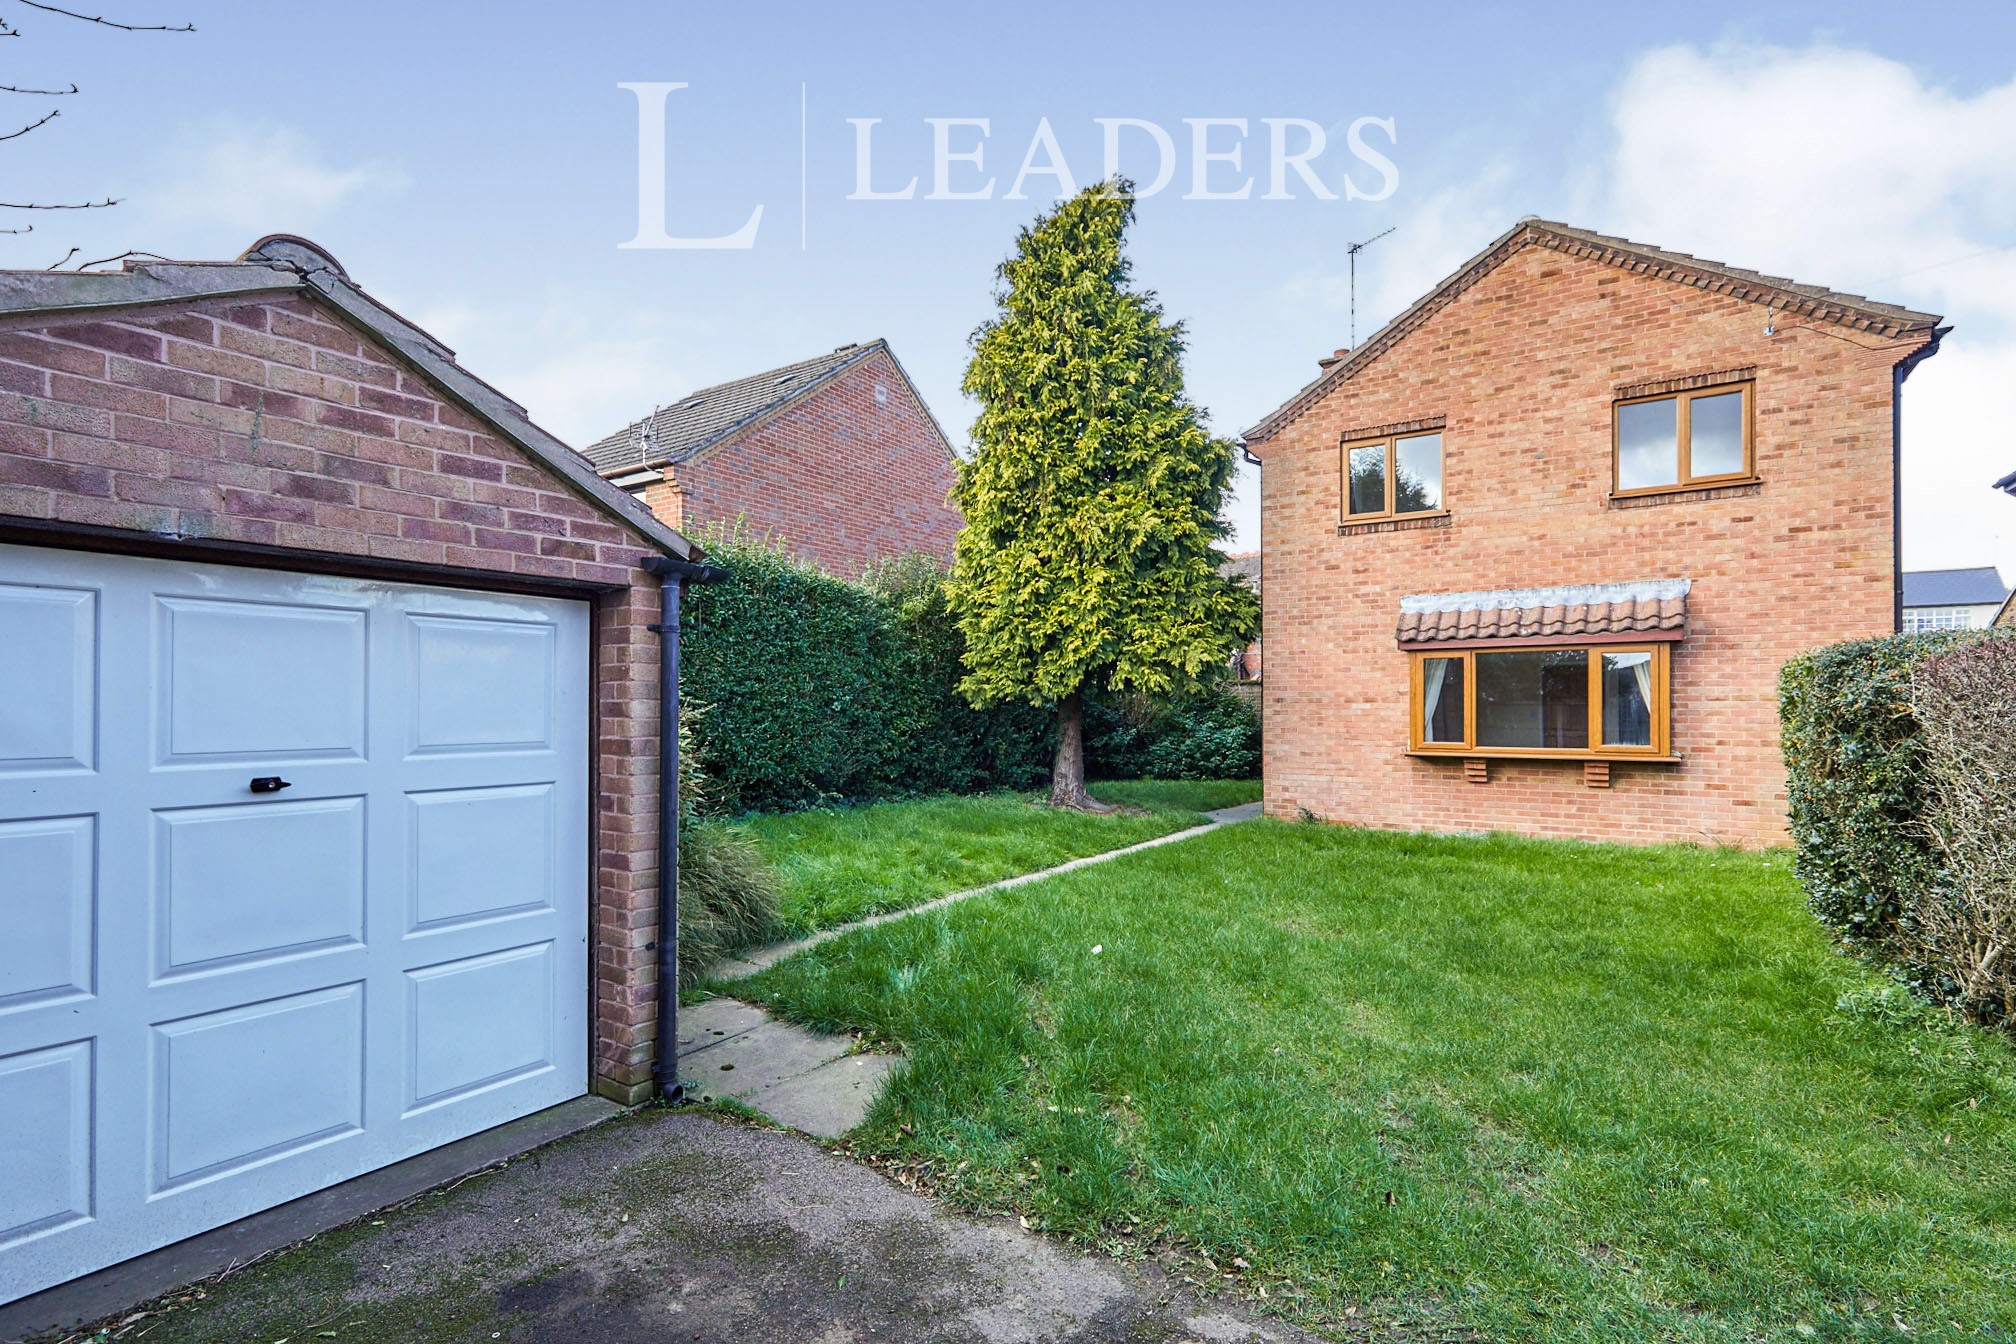
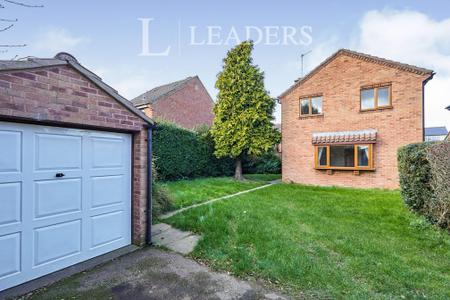
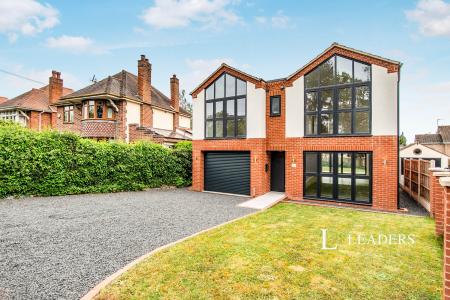
Situated in a quiet cul-de-sac location in the sought after village of Draycott this spacious detached home briefly comprises of a lounge, kitchen/diner and guest cloakroom to the ground floor and four double bedrooms and family bathroom to the first floor. The property also benefits from having a garden to the rear elevation and driveway and garage parking to the front elevation.
Lounge - Spacious lounge having neutral decor and laminate flooring, UPVC double glazed bay window to the front elevation, radiator, electric fire - 5.49m (18'0) x 3.63m (11'11)
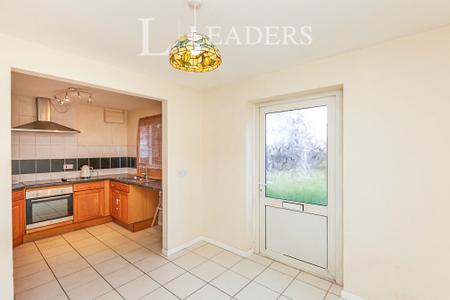
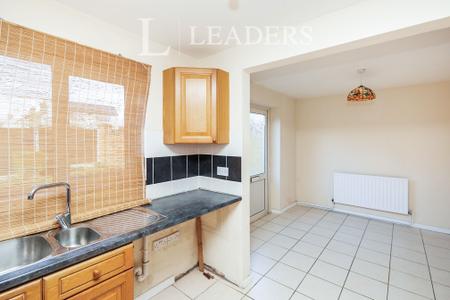
Kitchen/Diner - Having neutral decor and tile flooring, range of wall and base units with matching roll edge work surfaces, hob/oven, extractor, space for appliances, space for dining room table and chairs, UPVC double glazed window to the rear elevation, access to the garden - 4.93m (16'2) x 2.72m (8'11)
Guest Cloakroom - Having neutral decor and tile flooring, WC, hand basin, UPVC double glazed window.
Bedroom One - Double bedroom having neutral decor and laminate flooring, radiator, UPVC double glazed window to the rear elevation - 3.76m (12'4) x 2.46m (8'1)
Bedroom Two - Double bedroom having neutral decor and laminate flooring, UPVC double glazed window to the rear elevation, radiator - 2.9m (9'6) x 2.77m (9'1)
Bedroom Three - Double bedroom having neutral decor and laminate flooring, UPVC double glazed window to the front elevation, radiator - 3.66m (12'0) x 2.49m (8'2)
Bedroom Four - Double bedroom having neutral decor and laminate flooring, UPVC double glazed window to the front elevation, radiator, two storage cupboards - 2.9m (9'6) x 2.84m (9'4)
Bathroom - Having neutral decor and tile flooring, three piece suite comprising of panelled bath with shower, WC, hand basin, radiator, UPVC double glazed window.
Garden - Lawned garden to both the front and rear elevations.
Parking Facilities - Driveway and detached single garage.
**Rent excludes the tenancy deposit and any other permitted payments. Please contact us for further information or visit our website.**