Available Early October
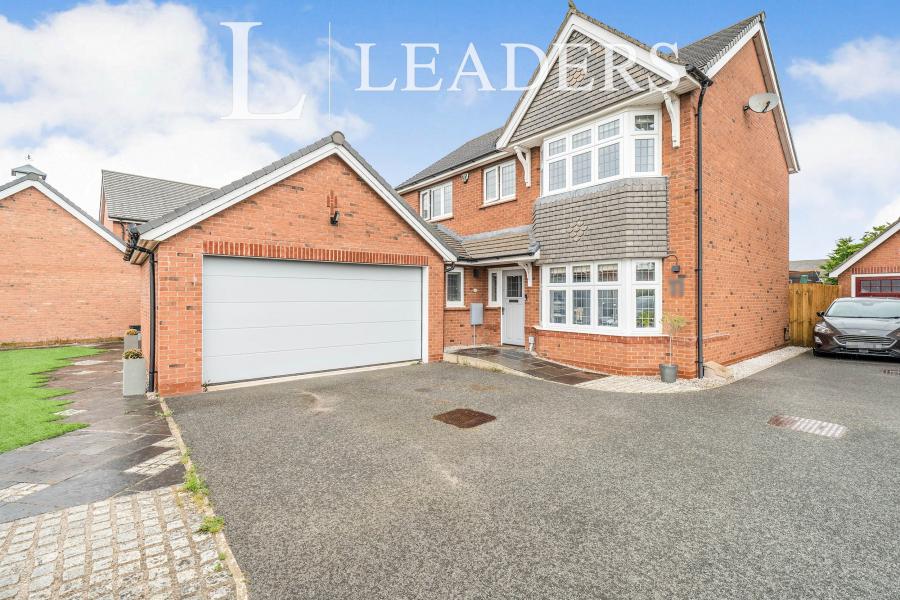
Leaders are delighted to present this impressive four-bedroom detached property to the rental market. Beautifully presented and tastefully upgraded throughout, this stylish family home occupies a particularly desirable position within the popular Saighton development. Set back from the road on a larger-than-average plot, with an open aspect to the front, the property enjoys one of the most sought-after plots on the development.
Upon entering, you are welcomed by a spacious entrance hall featuring stunning smoked oak flooring, stairs rising to the first floor and access to the principal living accommodation.
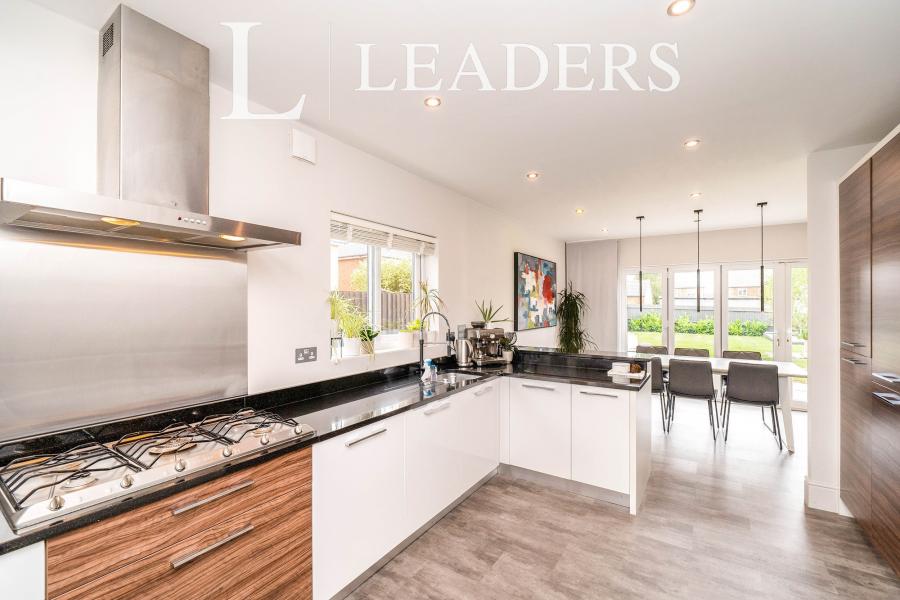
To the front of the property is a generous study, complete with a beautiful bay window, providing the ideal home-working space. Opposite is the stylish fitted kitchen, designed with contemporary family living in mind and featuring a range of integrated appliances including a double oven, induction hob, dishwasher, and fridge/freezer.
The kitchen opens directly into the impressive living/dining room at the rear of the property, creating a fantastic open-plan space that is perfect for both everyday family life and entertaining. Two sets of stunning bi-fold doors overlook the rear garden, allowing an abundance of natural light to flood the room and creating a seamless connection between the indoor and outdoor spaces.
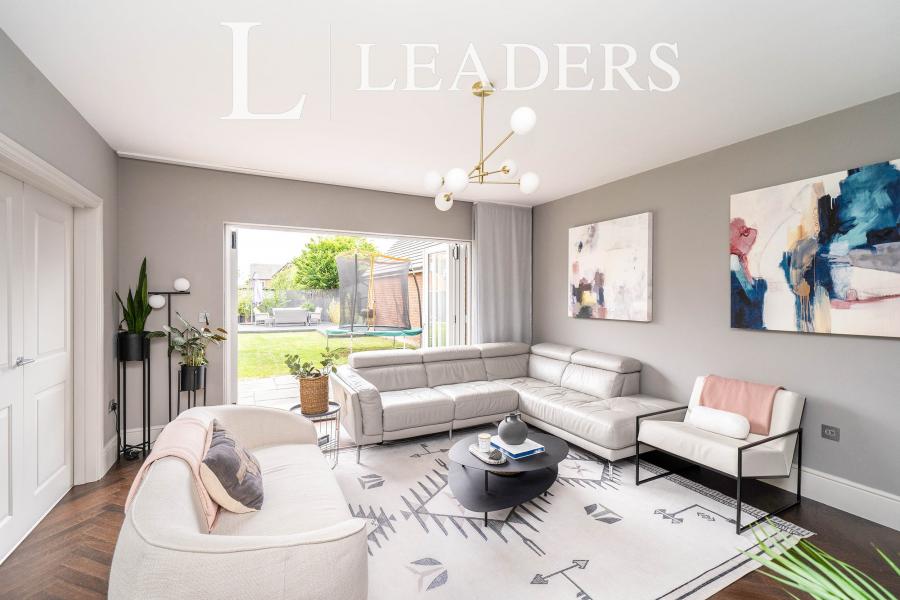
A separate lounge can also be found to the rear of the property, offering a cosy yet spacious area for relaxing with the family. Further bi-fold doors provide views and access to the garden.
Completing the ground floor is a useful utility room and downstairs WC – both essential additions for modern family living.
To the first floor, the spacious landing provides access to four well-proportioned bedrooms and the family bathroom. The impressive master bedroom benefits from fitted wardrobes and a recently renovated en-suite shower room. Bedroom two is also a generous double bedroom with fitted wardrobes, while bedrooms three and four provide excellent additional accommodation for family members, guests, or further home-working space.
The stylish family bathroom is fitted with a contemporary three-piece suite and attractive tiling, creating a bright and modern finish.
Externally, the property is set well back from the road behind an attractive low-level wall, with a generous driveway providing ample off-road parking and leading directly to the adjoining double garage. Gated side access leads through to the rear garden, which is notably larger than many of the surrounding properties.
The extensive rear garden is predominantly laid to lawn and features a pleasant patio area alongside a dedicated decked seating area, making it the perfect setting for outdoor dining, entertaining and summer BBQs. The generous plot provides plenty of space for the whole family to enjoy.
Location
Saighton is a highly desirable residential development offering the best of both worlds, with open countryside on the doorstep while remaining within easy reach of Chester City Centre and the A55 North Wales Expressway.
A range of local amenities can be found nearby in Huntington and Boughton, including a Sainsbury's supermarket, while the River Dee and Red House public house and restaurant are also within easy reach. The popular Rake & Pikel public house is just a short walk away, and regular bus services to Chester City Centre are also within walking distance.
A fantastic family home offering generous accommodation, a substantial plot and an enviable position within this sought-after development.
Room measurements - See floorplan
Property type - Detached
Parking arrangements - Driveway
Electricity, heating type, water, and sewerage - Mains Electricity, Gas Central Heating, mains water & sewerage
Internet and broadband availability - All known suppliers for mobile and broadband services are available in this area
EPC Rating - B
Council Tax Band – F
Deposit payable is £2,653.84 or there is a no deposit option.
A holding deposit of £530.76 based on the advertised rent, is required to reserve this property.
Loading...