**NO DEPOSIT OPTION AVAILABLE**
**AVAILABLE NOVEMBER **
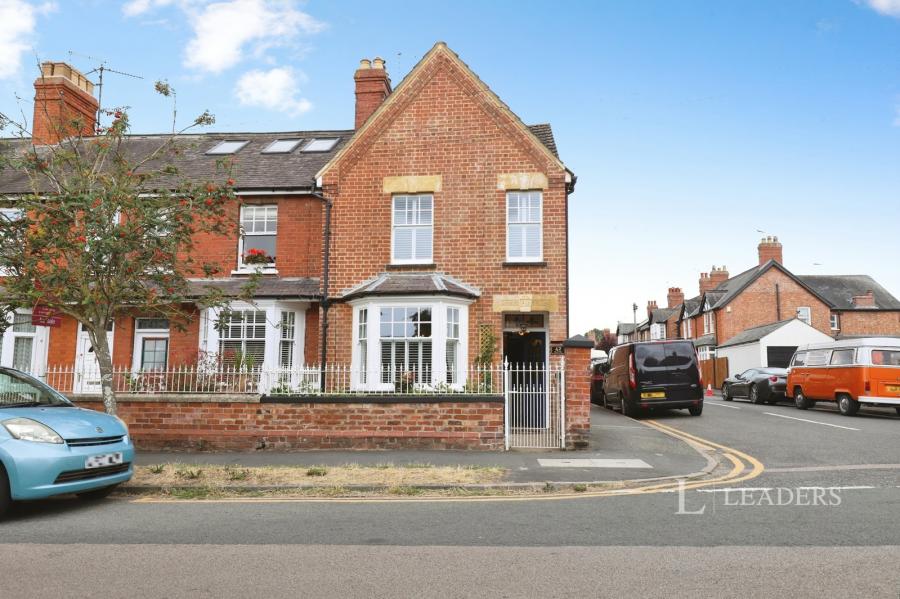
Leaders are pleased to present this beautifully refurbished Edwardian semi-detached townhouse, situated on Kings Road in Stamford. Extended and thoughtfully designed over three floors, this impressive four-bedroom property maximises space and natural light while retaining an array of original features. Conveniently positioned within easy reach of Stamford town centre, the property offers an excellent balance of town living and family convenience.
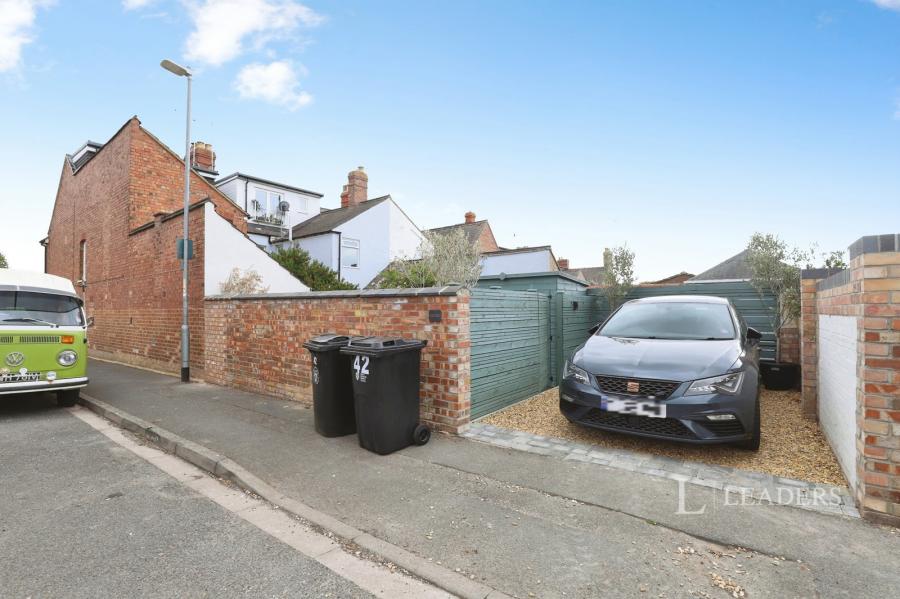
The property benefits from three reception areas, three bathrooms, a downstairs cloakroom and utility room, a modern kitchen diner, west-facing rear garden and off-street parking.
Ground Floor:
PORCH & ENTRANCE HALLWAY: A welcoming entrance with a traditional tiled floor, providing access to the reception rooms and stairs to the first floor.
SITTING ROOM: A stunning reception room featuring original-style hardwood herringbone flooring, a bay window and wood-burning stove which create an attractive focal point to the room.
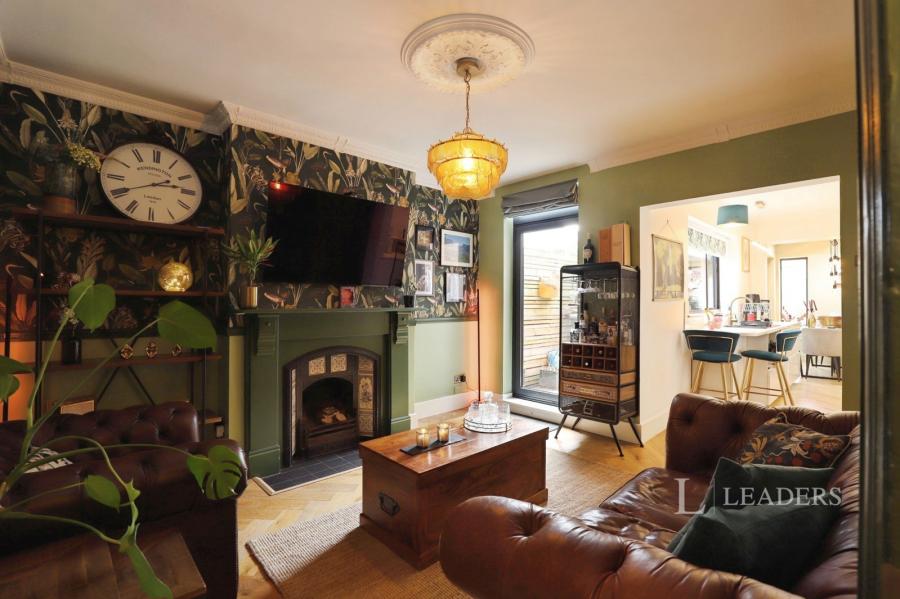
RECEPTION ROOM / SNUG: A further spacious reception room with an open fire and decorative tiled surround in keeping with the Edwardian character of the property. This versatile space makes an ideal snug or entertaining area and opens directly into the kitchen diner.
KITCHEN / DINER: A modern and stylish kitchen diner with hardwood herringbone flooring and a fantastic sense of space. The dining area benefits from a vaulted ceiling with Velux windows and a large full-length picture window, flooding the room with natural light. The open-plan arrangement creates a great entertaining and family space, with access to the rear garden.
UTILITY ROOM: A practical separate utility room providing useful additional storage and workspace.
DOWNSTAIRS W.C.: Convenient cloakroom with toilet and wash basin.
First Floor:
BEDROOM THREE: A spacious double bedroom with plenty of natural light.
BEDROOM FOUR / STUDY: A further single bedroom, ideal for a child, guest room or home office/study.
BEDROOM TWO: A generous double bedroom offering excellent living space.
FAMILY BATHROOM: A modern family bathroom serving the first-floor bedrooms.
Second Floor:
PRINCIPAL BEDROOM SUITE: An impressive double bedroom occupying the second floor, making excellent use of the extended space. The principal bedroom benefits from an open wardrobe area and a stylish en-suite bathroom featuring a freestanding bath, vanity unit and W.C.
OUTSIDE:
To the rear, the property boasts a delightful west-facing garden, with a paved pathway leading to a lawn area. There is also the added benefit of an outbuilding, providing useful additional storage or workspace.
To the front, the property is enclosed by a half-height red-brick wall topped with wrought-iron fencing. A pretty courtyard area is complemented by attractive lavender and peony flower beds.
EPC Rating: TBC. Council Tax Band: C. Rent excludes the tenancy deposit and any other permitted payments.