**NO DEPOSIT OPTION AVAILABLE FOR TENANTS, GREATER PROTECTION FOR LANDLORDS**
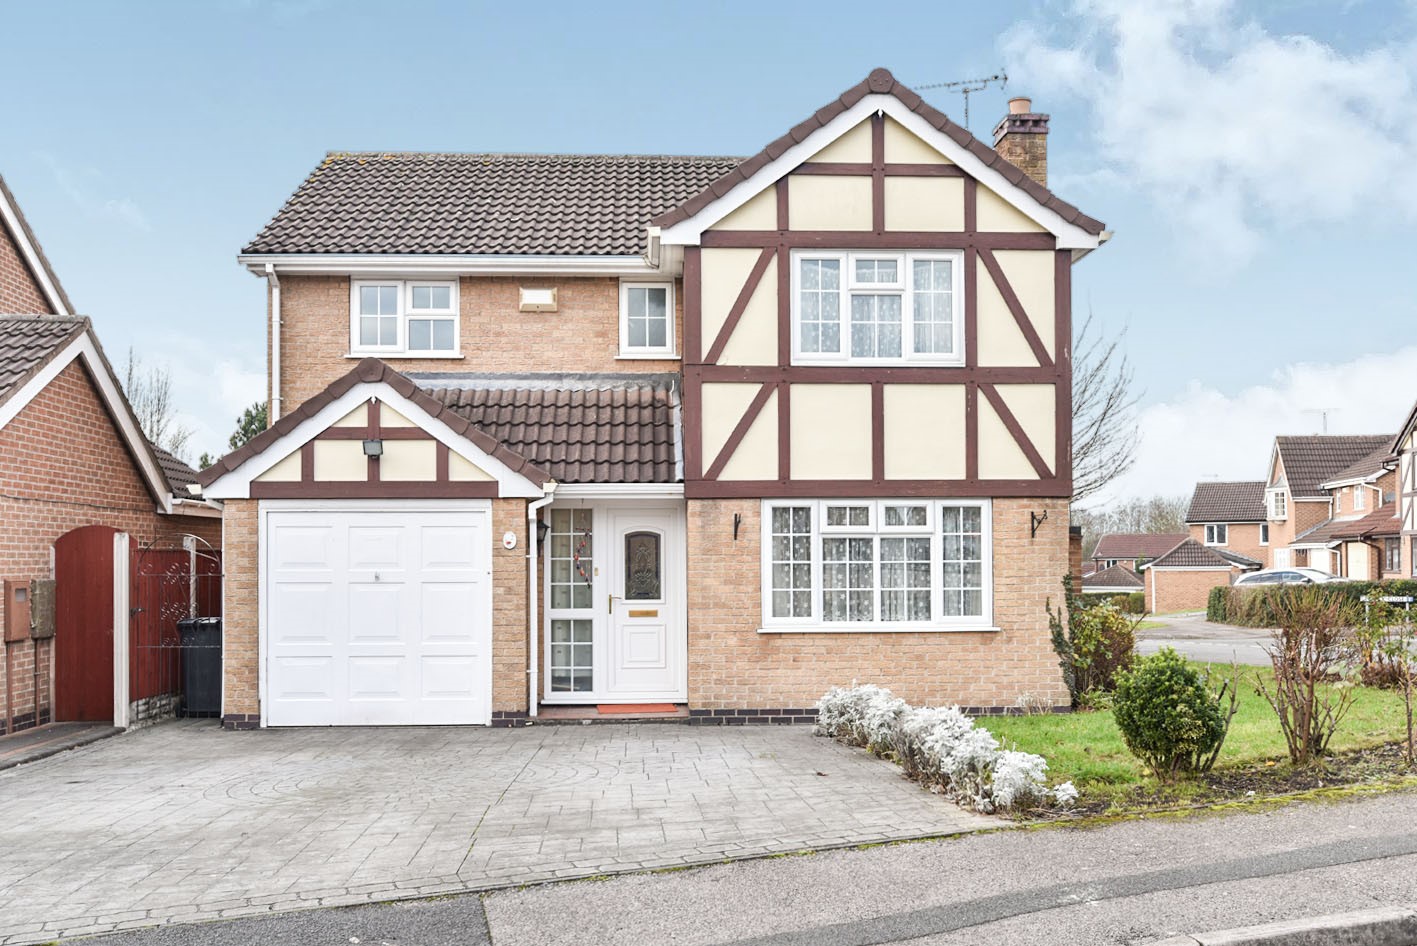
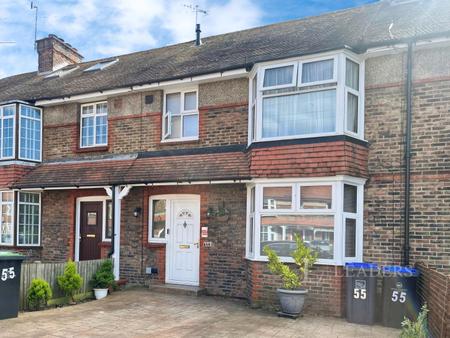
A well presented four bedroom detached family home located in Mickleover. The property benefits from a breakfast kitchen, conservatory, four double bedrooms, garage and delightful rear garden.
Viewing is essential!
Entrance hallway with carpeted flooring, neutral décor and radiator.
Dining Room 3.07m (10'1) x 2.67m (8'9)
Separate dining room with carpeted flooring, neutral décor and window to side aspect.
Lounge 5.03m (16'6) x 3.28m (10'9)
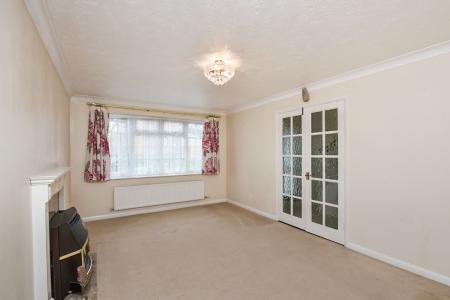
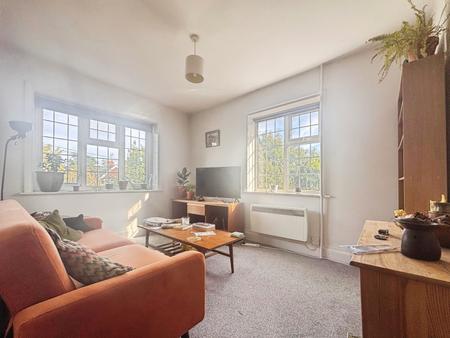
Spacious lounge with carpeted flooring, neutral décor, wall mounted log effect gas fire with attractive wooden mantle, marble surround and hearth, TV, phone and Virgin points, radiator, double doors to dining room and windows to front.
Breakfast Kitchen
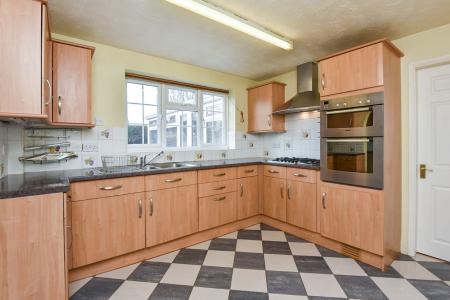
Smart breakfast kitchen with tiled flooring, a range of fitted wall and base units with rolled edge work surfaces, built in eye level double oven with separate 5 burner gas hob with chimney extractor over, tiled splash backs, stainless steel inset sink with drainer, radiator, arch through to utility area, space for table and chairs, windows to rear.
Utility room 3.07m (10'1) x 1.57m (5'2)
Utility room with fitted wall and base units, rolled edge work surfaces, plumbing and space for other appliances, tiled splash backs and door to garden.
Conservatory 4.88m (16'0) x 4.04m (13'3)
Pleasant large conservatory with ceramic tiled flooring, wall mounted electric heater, ceiling light fan, doors to garden and windows to side and rear.
Bedroom 1 5.08m (16'8) x 3.28m (10'9)
Large double sized master bedroom with carpeted flooring, neutral décor, radiator, TV point, fitted storage units with mirror doors, drawers, bedside tables and windows to front.
En-Suite To Master Bedroom
Fully tiled en-suite shower room with 3 piece suite comprising of pedestal hand wash basin, low flush wc, shower cubicle, shaver point, mirrored medicine cabinet and obscured window to front.
Bedroom 2 3.58m (11'9) x 2.39m (7'10)
Double sized second bedroom with carpeted flooring, neutral décor, a range of fitted wardrobes with mirror doors, over stairs storage and additional built in over stairs storage cupboard, radiator and windows to front.
Bedroom 3 3.05m (10'0) x 2.72m (8'11)
Double sized third bedroom with carpeted flooring, neutral décor, a range of fitted wardrobes with mirror doors, over stairs storage and additional built in over stairs storage cupboard, radiator and windows to rear.
Bedroom 4 2.87m (9'5) x 2.08m (6'10)
Smaller double sized fourth bedroom with carpeted flooring, neutral décor, a range of fitted shelving, cupboards, desk and windows to rear.
Bathroom
Fully tiled family bathroom with white 3 piece suite comprising of panelled bath with shower over and glass screen, chrome heated towel rail, low flush wc, pedestal hand wash basin, shaving point, mirrored medicine cabinet and windows to rear.
Garden
To the rear is an attractive south west facing enclosed garden having lawn, paved seating area, outside pedestal hand wash basin with both hot and cold feeds, timber shed and gated access to the front. Lawns to the front and side of the property, trees and shrubs.
Parking
Garage and wide block paved driveway
EPC Rating: D
Council Tax Band: E
Rent excludes tenancy deposit and any other permitted payments.
A holding deposit of £334.62, based on the advertised rent, is required to reserve the property.
Deposit payable is £1,673.08 or this property is available with our No Deposit Option. Please contact us for further information or visit our website.