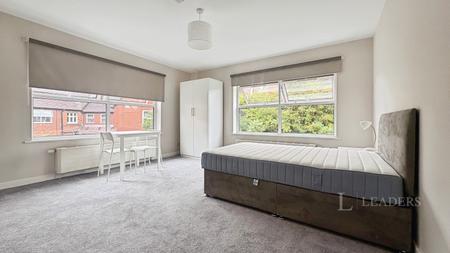
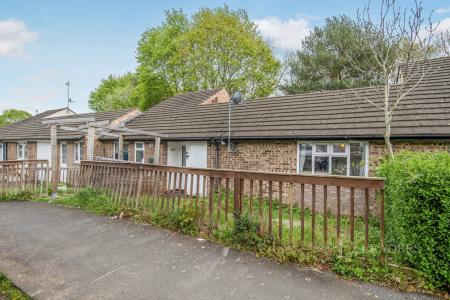
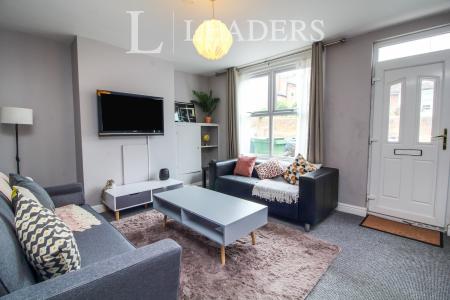
Accommodation with approximate dimensions comprises:
Door from covered entrance to:
ENTRANCE LOBBY window to front, radiator. Stairs rising to first floor. Doors to:
SHOWER ROOM/WC with window to side. Fully tiled with a white suite comprising wc, basin and double shower cubicle with thermostatic shower. Radiator.
LOUNGE - 14`9 x 12` window to front. Radiator. Fireplace. TV/Twin satellite point and BT points.
Opening to:
RECEPTION ROOM 3 - 14`11 x 7`11 window to rear. Radiator.
DINING ROOM - 16` x 11`5 - window to side. Radiator. Storage cupboard under stairs.
KITCHEN/BREAKFAST ROOM - 15`5 x 11`10 - windows and door to rear leading to garden. Fitted with a range of oak fronted units mounted with light marble-effect worktops incorporating a 1½ bowl stainless steel sink, integrated dishwasher, ceramic hob, hot plate and electric oven. Space for fridge. Radiator.
UTILITY ROOM 14`9 x 7`3 - door to side, window to rear. Fitted with a stainless steel sink in worktops. Washing machine and tumble dryer available. Wall-mounted gas-fired boiler. Space and plumbing for washing machine, ample space for large freezer.
FIRST FLOOR LANDING - airing cupboard and doors to:
MASTER BEDROOM - 15`5 x 12` max. - window to rear. Radiator. Fitted furniture comprising of wardrobes, dressing table and bedside cabinets. Door to: ENSUITE SHOWER ROOM/WC - fully tiled fitted with suite comprising: wc, basin and shower cubicle. Radiator.
BEDROOM 2 - 15`2 x 7`3 max. - window to rear. Radiator.
BEDROOM 3 - 7`10 x 9`1 - window to side. Radiator.
FAMILY BATHROOM - window to front. Part tiled, fitted with a white suite comprising: bath, basin and wc. Heated towel rail. Radiator.
BEDROOM 4 - 15`6 x 10` - windows to front and rear. Radiator. TV point.
Front - driveway and parking area for 2/3 cars.
Rear - large lawn with patio area. Timber shed. Side access.
* Please note Council Tax band on this property could be subject to chance due to improvements made to the property.
Council Tax Band C