ASK ABOUT OUR NO DEPOSIT OPTION
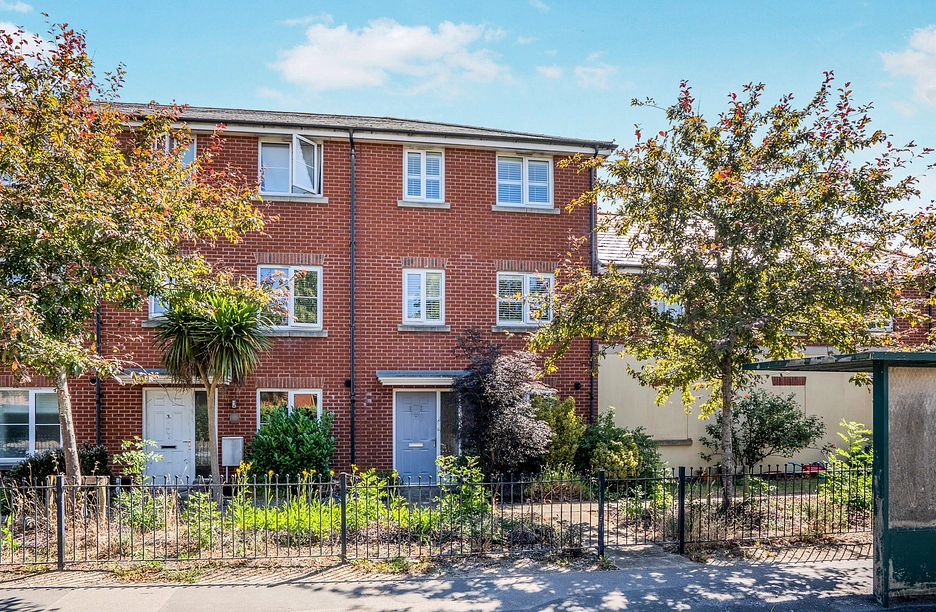
The ground floor provides a welcoming flow of space perfect for everyday living and entertaining.
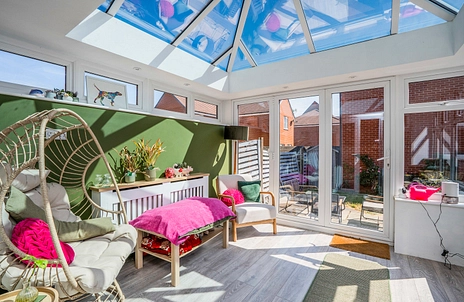
Orangery (3.26m x 3.21m) — A bright and versatile room overlooking the garden, ideal as a relaxation space or dining area.
Lounge (4.70m x 3.66m) — A generous main living room with ample space positioned at the heart of the home.
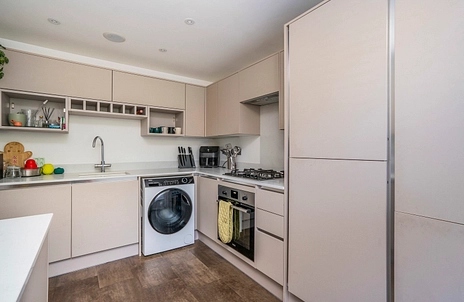
Kitchen (3.61m x 2.57m) — A modern kitchen offering good storage and worktop space.
Hallway & W.C. — Practical entrance hall with convenient groundfloor cloakroom.
The first floor offers two comfortable bedrooms and the main family bathroom.
Bedroom 2 (4.70m x 3.29m) — A substantial double bedroom with excellent floor space and dressing area
Bedroom 4 (2.88m x 2.55m) — A wellsized single bedroom, ideal as a child’s room or home office.
Bathroom (2.56m x 1.69m) — Modern threepiece suite serving the firstfloor bedrooms.
Landing — Connecting all rooms with natural light.
The top floor provides a superb private suite arrangement, perfect for those wanting separation from the main living areas.
Main Bedroom (3.64m x 3.36m) — A spacious double bedroom with access to its own ensuite.
Bedroom 3 (4.71m x 2.78m) — Another excellent double bedroom with generous proportions.
Shower Room (2.56m x 1.69m) — Additional modern shower room, ideal for guests or older children.
*Rent excludes all utilities and excludes the tenancy deposit and any other permitted payments. Holding deposit of £403.84 is required to secure the property. Deposit payable is £2019.23 unless opting for our no deposit option, please enquire for further details.. Information regarding broadband options and phone signal can be obtained from the Ofcom broadband and mobile coverage checker. Water suppliers and waste are with Portsmouth water and Southern water.
Council Tax Band D