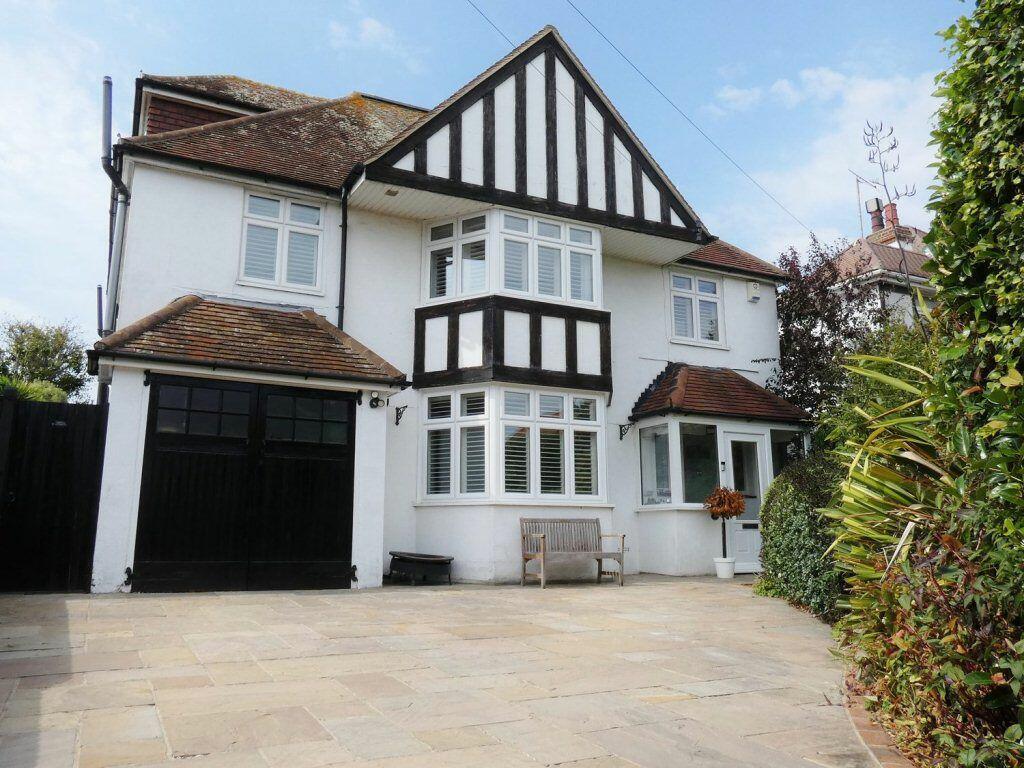
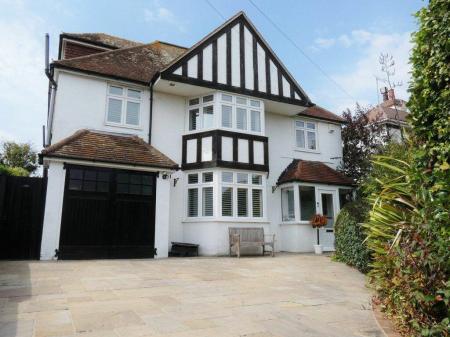
We are delighted to offer this substantial 5 bedroom detached family home situated in the sought after `Old Town` area of Eastbourne close to local amenities and within easy reach of several popular schools.
Set over three floors, the property comprises entrance lobby, entrance hall with cloakroom/WC, lounge, large open-plan kitchen-dining room-lounge/family room with bi-fold doors on 2 sides, 3 double bedrooms, a further single bedroom, family bathroom and large main bedroom suite with luxury en suite bathroom. Outside the property features large rear westerly facing garden with large patio area, front garden with driveway parking for 2-3 cars, and integral garage.Accommodation with approximate dimensions comprises:
ENTRANCE LOBBY - UPVC door, vinyl flooring, inner door opening to:
ENTRANCE HALL - `Karndean` flooring, 3 storage cupboards, radiator. Doors to:
CLOAKROOM/WC - window to side. Part-tiled with WC and basin with vanity unit below, tiled flooring.
LOUNGE - 14`11 x 14`7 INTO BAY - polished wood floorboards, radiator, gas log burner, built-in shelves and storage cupboards. Window shutters.
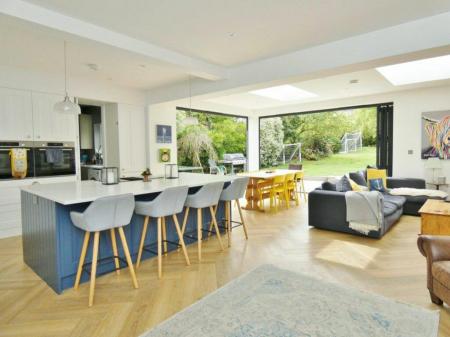
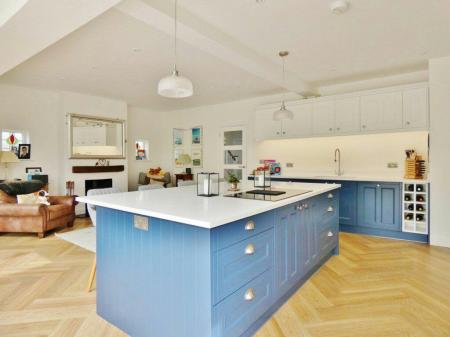
OPEN-PLAN KITCHEN/DINING ROOM/LOUNGE/FAMILY ROOM - 26`3 x 21`9 - bi-fold doors to rear and side, additional windows and 2 skylights. `Karndean `flooring with underfloor heating. Twin satellite point. Fireplace with log burner. KITCHEN AREA - Fitted cupboards with contrasting white quartz worktops, large island with integrated induction hob. 2 integrated electric ovens, fridge freezer and dishwasher, stainless steel sink/drainer.
UTILITY ROOM - 9`4 x 8`7 - window to front and rear - fitted with cupboards, contrasting worktops and tiled splashbacks, stainless steel sink drainer, integrated microwave, spaces for washing machine and dishwasher. Radiator. Door to:
LOBBY/BOOT ROOM - doors to side and to garage.
Stairs to first floor landing, window to side, 2 large built-in storage cupboards, one housing hot water cylinder. Reading nook with bookshelves.
BEDROOM 1 - 10`7 x 8`5 - window to front. Radiator. Window shutters.
BEDROOM 2 - 13` x 15`1 into Bay. Radiator. Window shutters.
Doors to:
EN SUITE - window to front. Part-tiled with basin, WC and shower cubicle with thermostatic shower, tiled flooring, extractor fan, heated tower rail, mirrored cabinet. Window shutters.
WALK-IN WARDROBE/DRESSING ROOM 8`6 x 3`6
FAMILY BATHROOM - Part tiled with white suite comprising basin with vanity unit below, bath with mixer tap and shower attachment, heated towel rail, extractor fan, tiled flooring.
BEDROOM 3 - 16`5 x 9` - windows to rear, radiator.
Door to:
EN SUITE - window to side. Part- tiled with white suite comprising basin, WC and shower cubicle with thermostatic shower, lit mirrored cabinet, additional storage cabinet, extractor fan.
BEDROOM 4 - 13`8 x 12`5 - window to rear. Radiator, built-in wardrobe.
Stairs to 2nd floor
BEDROOM 5 - 14`6 x 14`1 extending to 20`2 - window to rear. One wall of built-in wardrobes/storage cupboards, additional storage cupboard. TV point. Underfloor heating.
Door to:
EN SUITE - window to rear. Part-tiled with white suite comprising Jacuzzi bath, twin basins with vanity units and wall storage cupboards, bidet, WC and shower cubicle with thermostatic shower and massage jets, heated towel rail, extractor fan.
OUTSIDE FRONT - mature shrubs, bushes and trees. Driveway parking for 2/3 cars. Integral garage with light and power.
OUTSIDE REAR - Large westerly facing garden extending approximately 120` mainly laid to lawn with large patio area. 2 timber sheds, side access.
Please note that the rent includes a domestic cleaner who will attend on a fortnightly basis.
COUNCIL TAX BAND F
Please note photographs taken 09/2022
Rent excludes the tenancy deposit and any other permitted payments
Loading...