***STUNNING FIVE BEDROOM PROPERTY LOCATED IN POPULAR AREA***
***NO DEPOSIT OPTION AVAILABLE, GREATER PROTECTION FOR LANDLORDS***
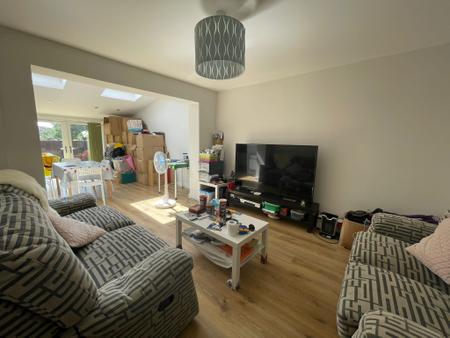
This detached five bedroom property is situated in the popular area of NG5. The property has recently been refurbished prior to the current tenants moving in, the refurbishment has been finished to a very high standard throughout. This property breifly comprises of; to the ground floor you will find an entrance hall leading to the downstairs double bedroom with an ensuite, there is also a fully fitted kitchen along with an open plan lounge and dining room area which leads out onto the rear of the property. In additon there is also a W/C to the ground floor. Going up to the first floor of the property you will find four bedrooms, all of a good size with all of the bedrooms being atleast a double room, there is also a three piece family bathroom to the first floor of the property with a W/C, sink and shower over the bath.
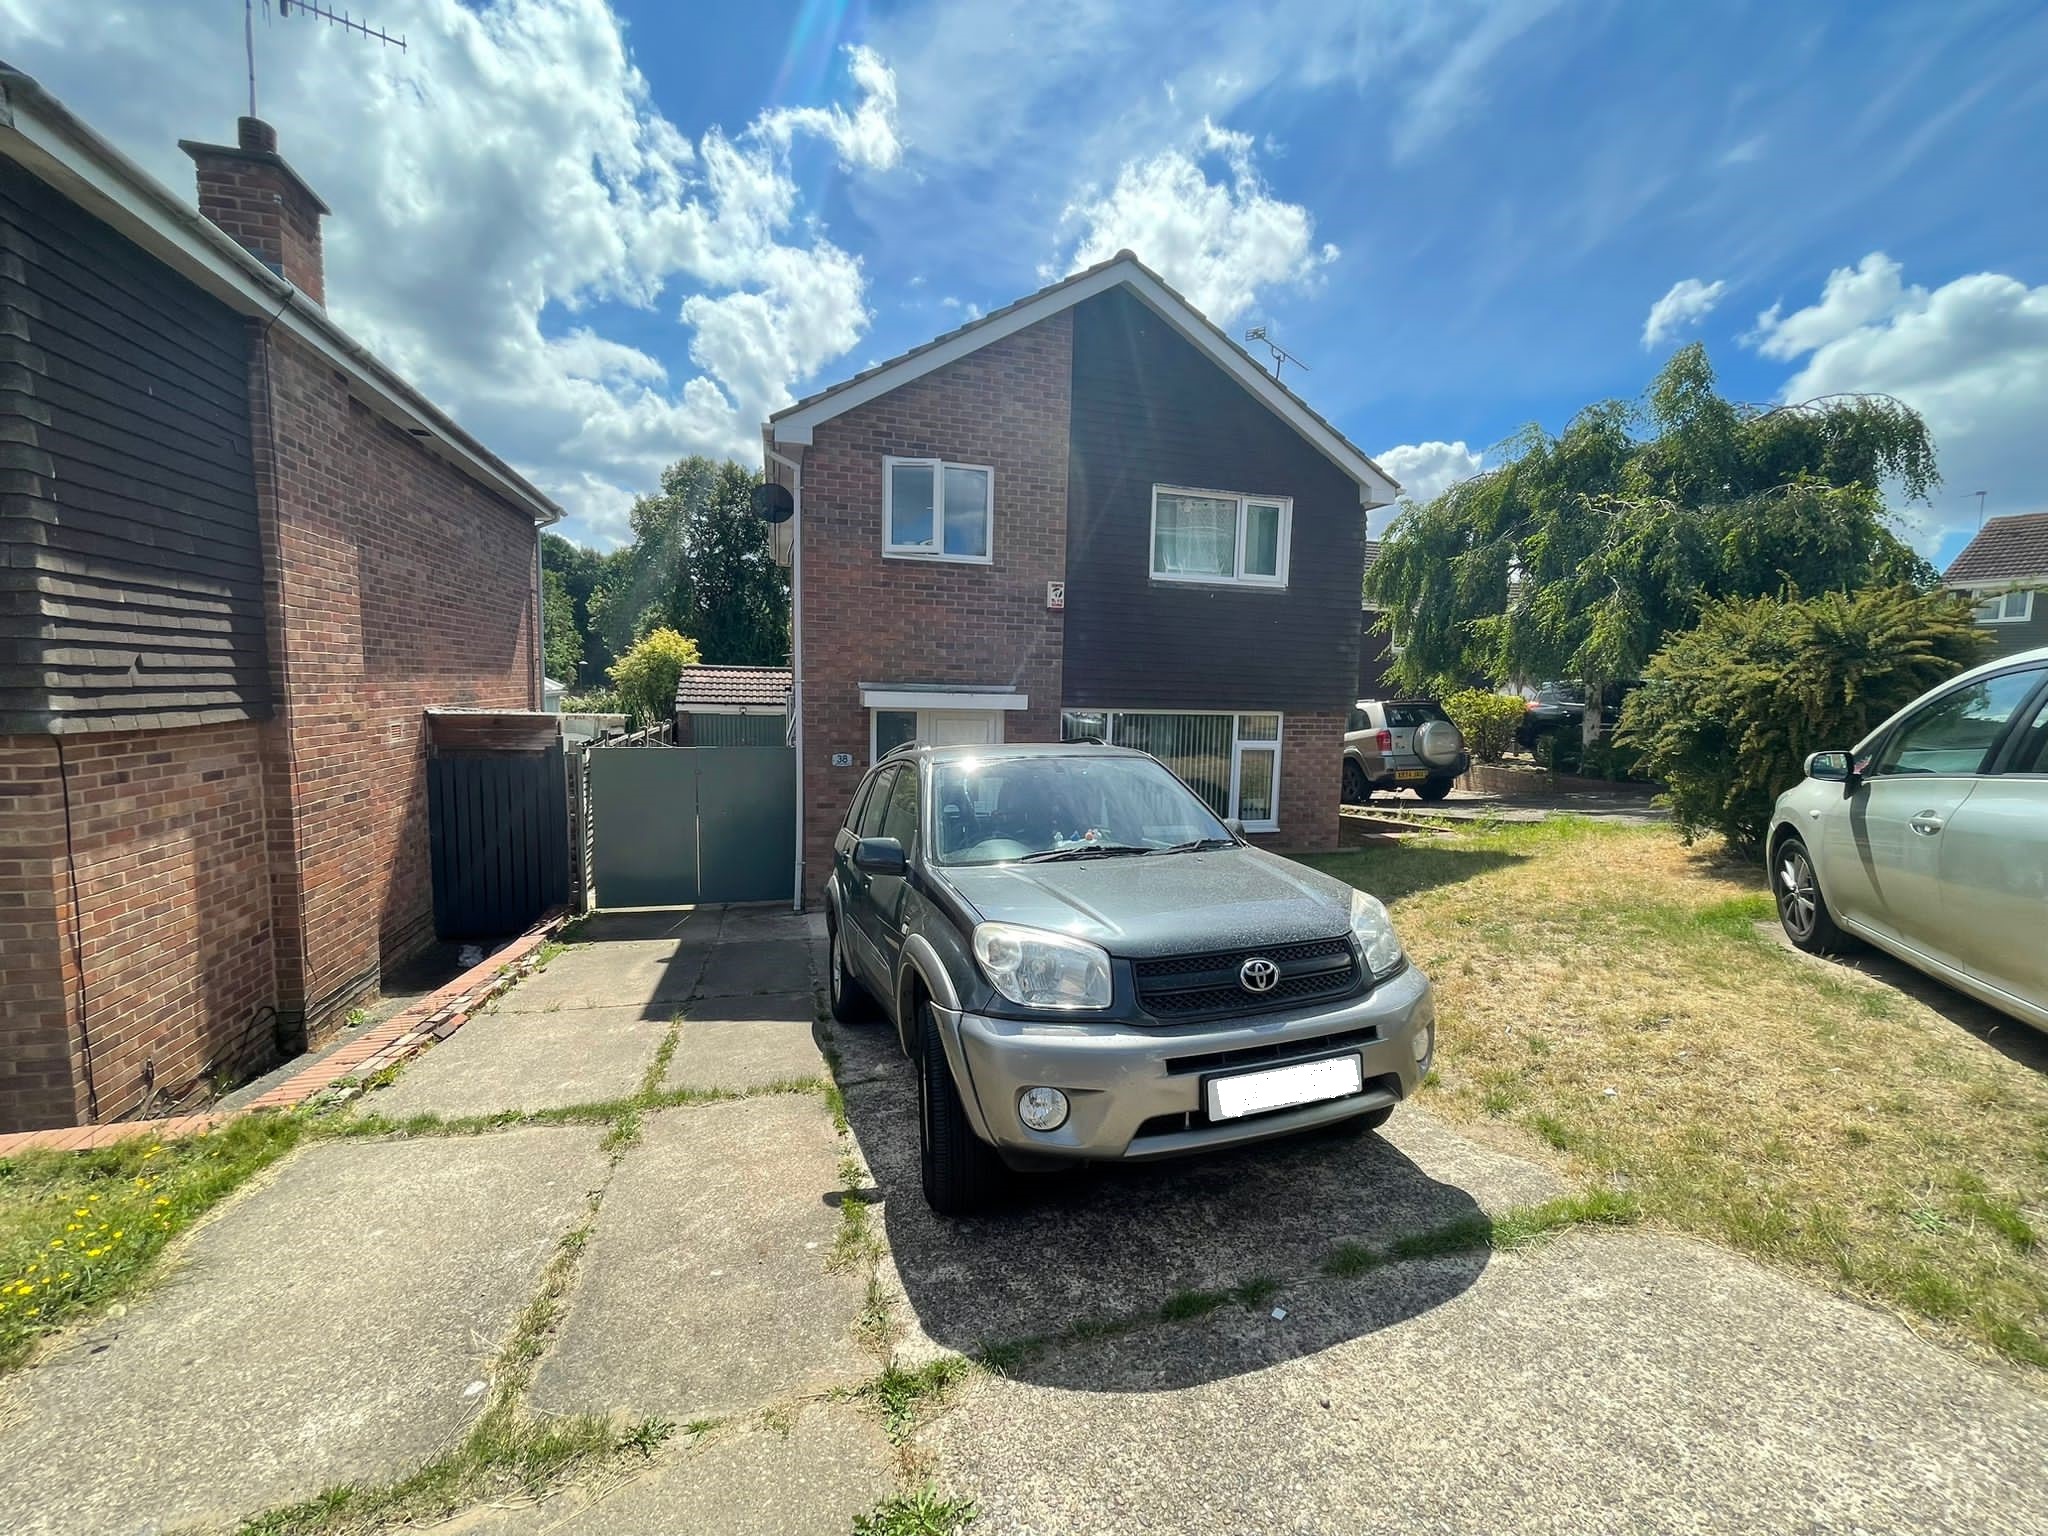
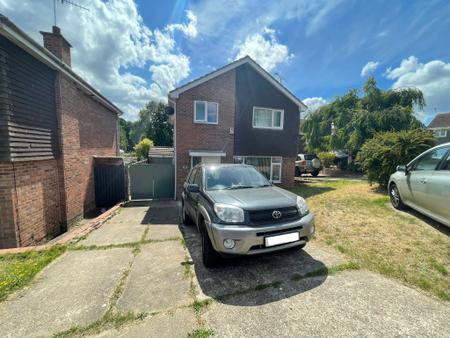
To the front of the property you will find driveway parking for the property along with on street parking, The property is located within easy access of local amenities, the City Hospital and give easy access to local transport links to Arnold, Sherwood, Nottingham City Centre.
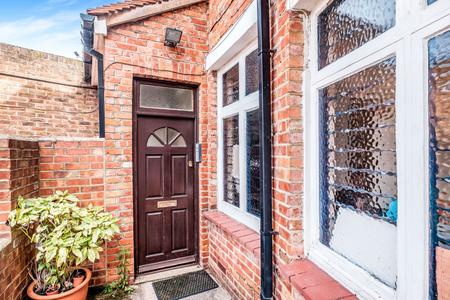
White UPVC door with frosted double glazed windows to either side leading to entrance hallway with neutral décor and laminate flooring, ceiling to floor storage cupboard, two pendant light fittings and radiator.
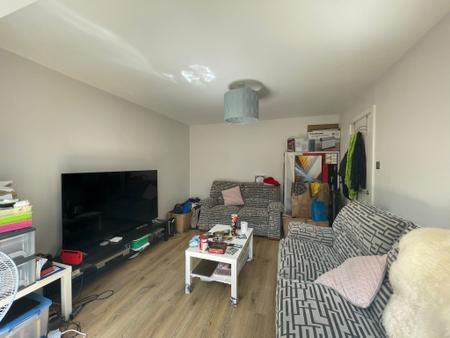
Lounge - 4.43m x 4.00m (14'7'' x 13'1'')
Neutral décor and carpet, TV & telephone point, four sockets, pendant light fitting, radiator and window to front.
Dining Room - 3.72m x 2.00m (12'2'' x 6'7'')
Neutral décor and carpet, chandelier light fitting with sliding patio doors leading to conservatory, radiator and two sockets.
Conservatory - 4.49m x 3.68m (14'9'' x 12'1'')
Neutral décor and laminate flooring, French doors leading to rear garden, radiator, three sockets and wall lights.
Kitchen - 3.62m x 2.71m (11'11'' x 8'11'')
Floor and wall mounted units, stainless steel sink with half bowl and drainer, gas hob and oven with extractor fan above, two double sockets, one light fitting, window to side and rear.
Utility Room - 4.49m x 1.81m (14'9' x 5'11'')
Neutral décor and tiled flooring, floor and wall mounted storage units, pendant light fitting, radiator, UPVC door leading to side pathway and garage.
Downstairs W/C
Neutral décor with part tiled walls and vinyl flooring, wash hand basin, W/C, frosted window to side and pendant light fitting.
Bed One - 5.36m x 3.23m (17'7' x 10'7'')
Neutral décor and laminate flooring, built in storage units and floor to ceiling wardrobes, radiator, pendant light fitting, two sockets and window to front.
Bed Two - 3.57m x 3.23m (11'8'' x 10'7'')
Neutral décor and laminate flooring, pendant light fitting, two sockets and window to rear.
Bed Three - 2.05m x 2.87m (6'9'' x 9'5'')
Neutral décor and laminate flooring, over stair storage cupboard, radiator, pendant light fitting, three sockets and window to front.
Bed Four
Neutral décor and laminate flooring, radiator, pendant light fitting, two sockets and window to rear.
Bathroom
White panelled plastic bath with electric wall mounted shower above, wash hand basin, W/C, heated towel rail, extractor fan, window to side, white tiled walls and flooring.
To the front of the property is a large grass area with driveway and gates leading to garage and pathway leading to rear garden.
To the rear of the property is a large paved area with fence surrounding.
Please call now to arrange a viewing !
Every care has been taken with the preparation of these particulars but complete accuracy cannot be guaranteed. If there is any point, which is of great importance to you, please obtain professional confirmation. Alternatively, we will be pleased to check the information for you. These particulars do not from a contract or part of a contract.
Loading...