**VIDEO TOUR AVAILABLE!**
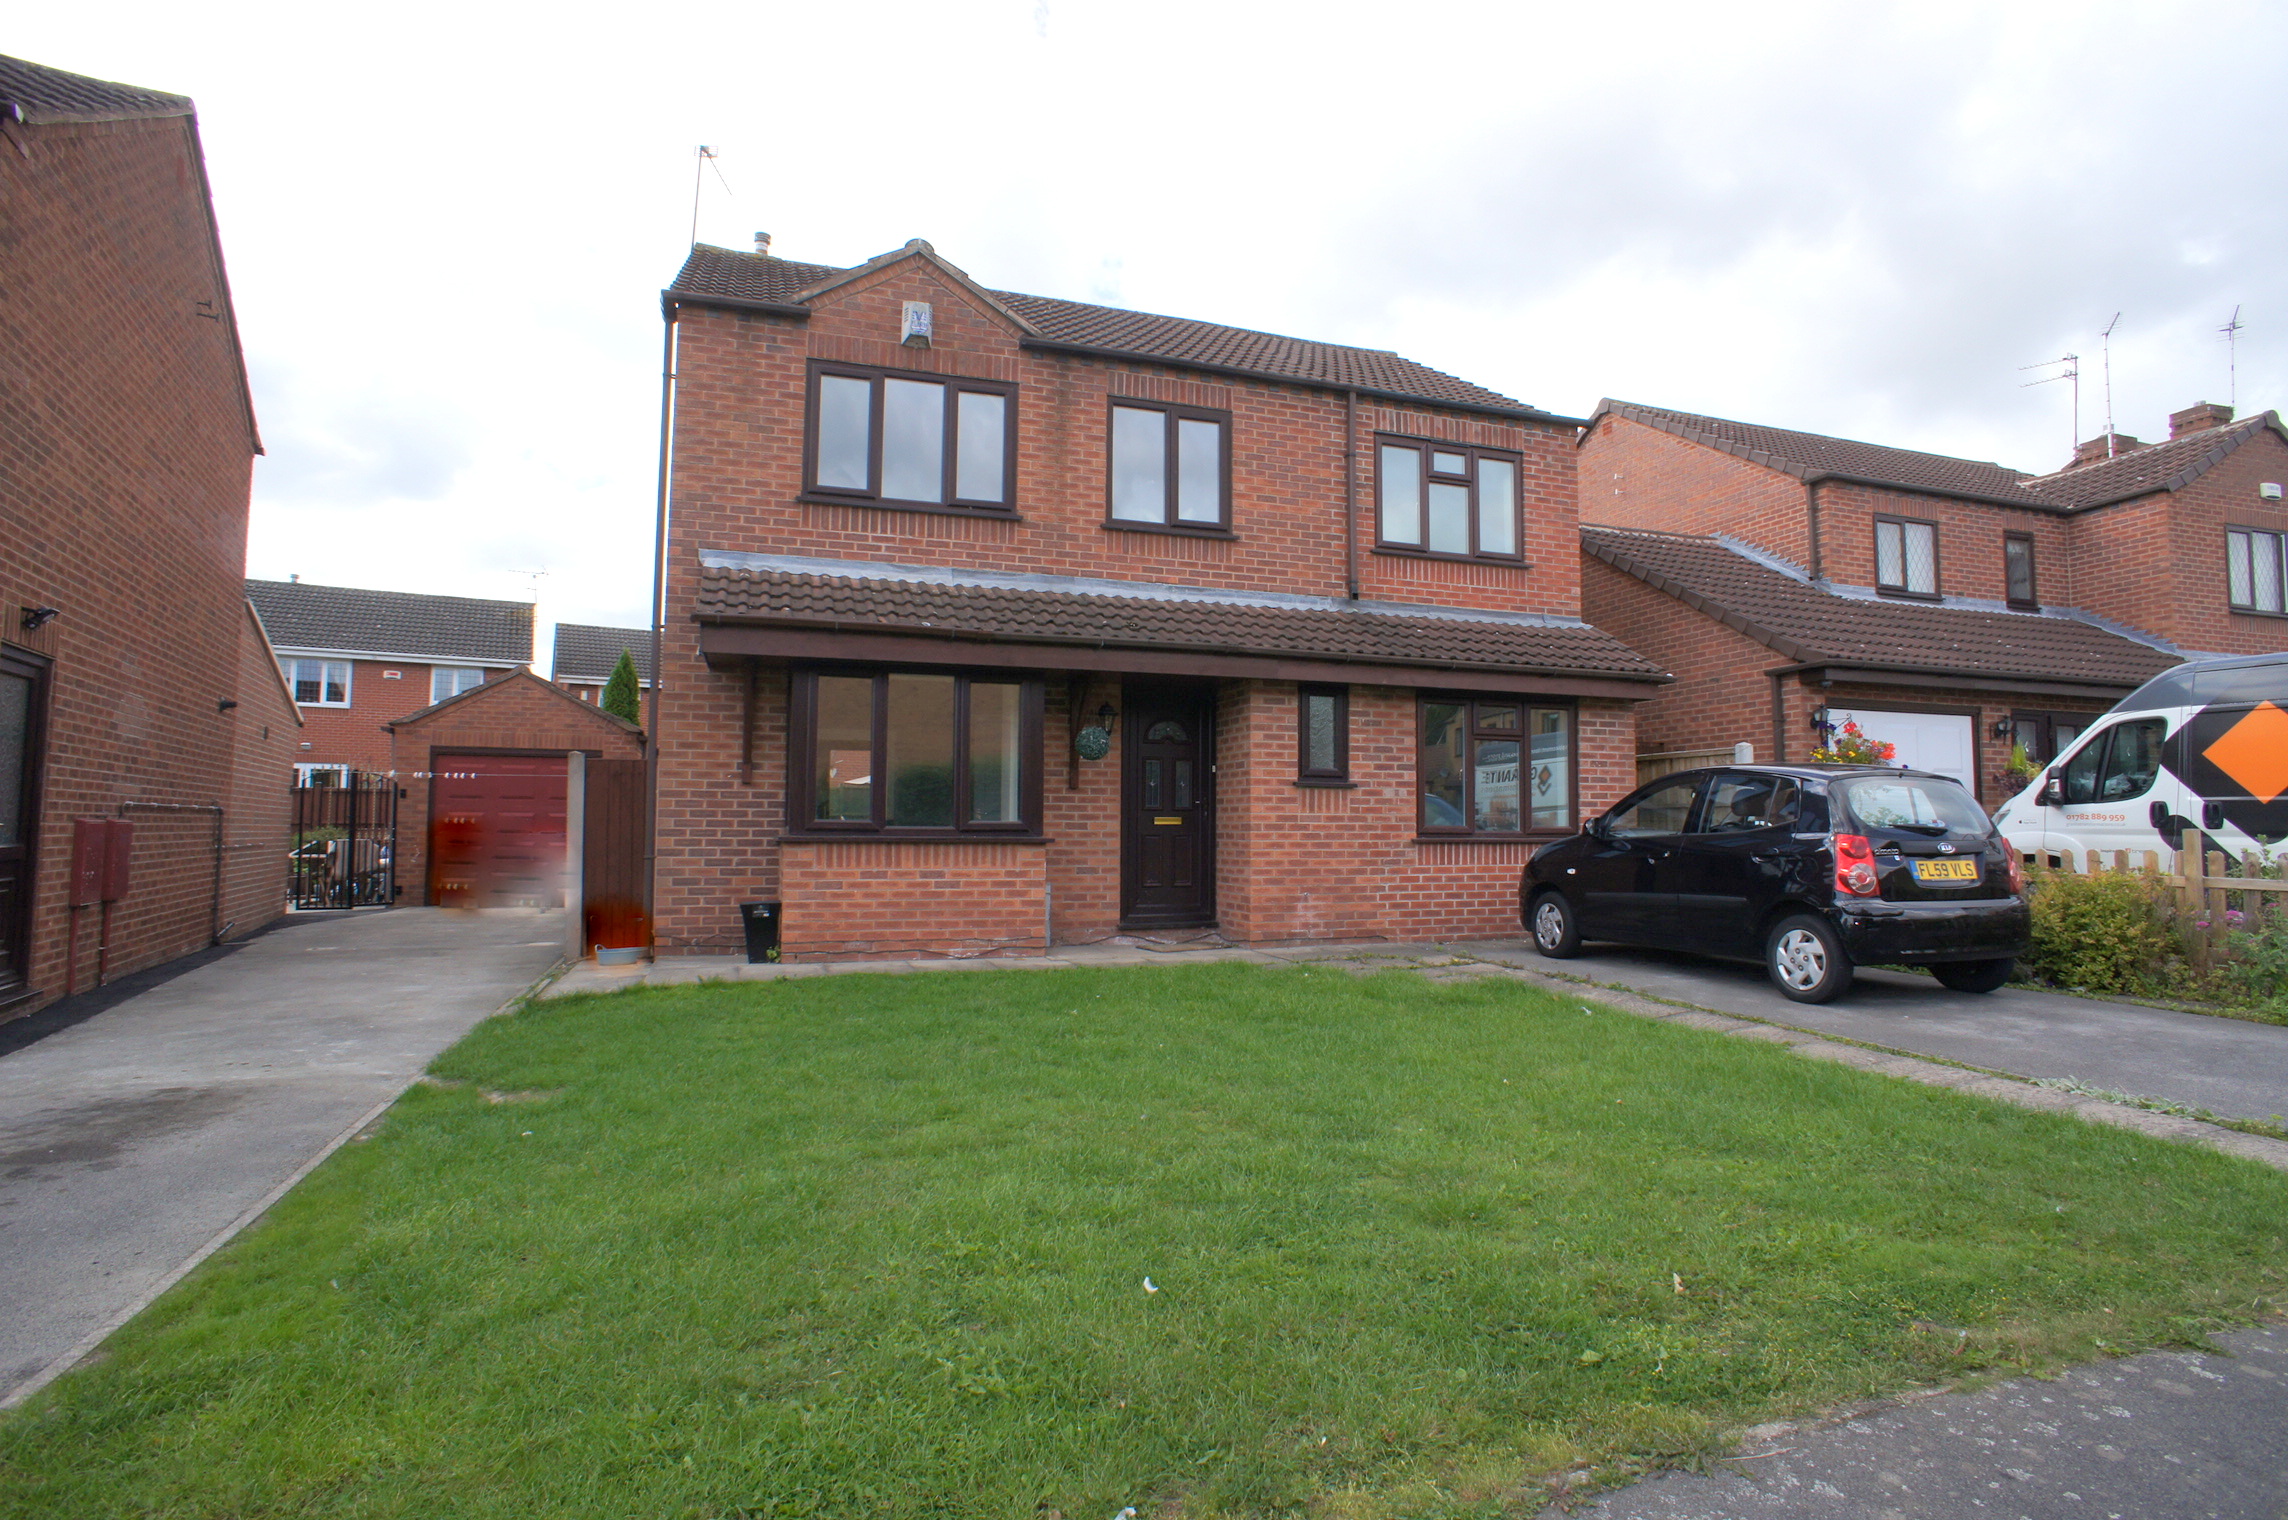
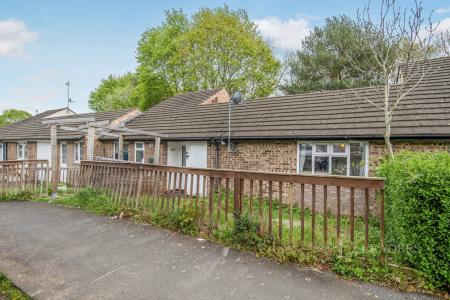
WOW THIS HOUSE IS NOT TO BE MISSED! The exceptionally well presented detached family home is situated in the sought after location of Littleover and briefly comprises of a kitchen, utility room, open plan lounge/diner, bedroom and en-suite to the ground floor and four good size bedrooms, one en-suite and family bathroom to the first floor. The property also benefits from having driveway parking to the front elevation and enclosed garden to the rear.
**NO DEPOSIT OPTION AVAILABLE FOR TENANTS, GREATER PROTECTION FOR LANDLORDS**
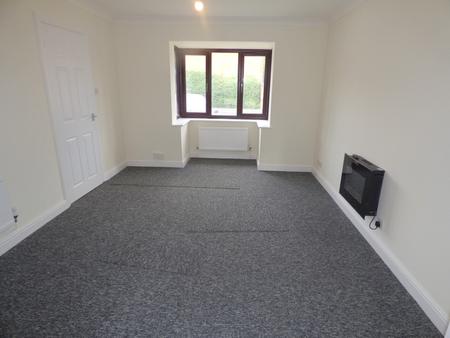
Lounge (15'4 x 10'10) Having neutral décor and carpet, double glazed bay window to the front elevation, radiator, feature fire.
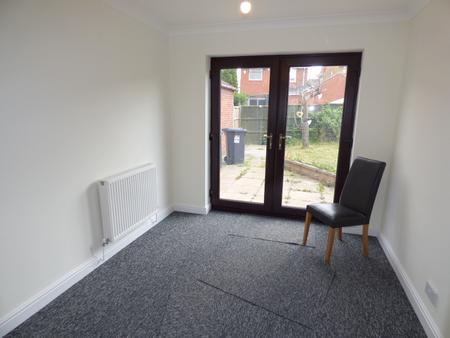
Dining Room (9'4 x 8'8) Having neutral décor and carpet, radiator, French doors leading to the rear elevation.
Kitchen (9'4 x 8'3) Modern kitchen having neutral décor and tile flooring, range of wall and base units with matching roll edge work surfaces, hob/oven, extractor, double glazed window to the rear elevation, radiator.
Utility Room (7'11 x 7'7) Having neutral décor and tile flooring, base units, space for appliances, double glazed window to the rear elevation, access to the garden, radiator.
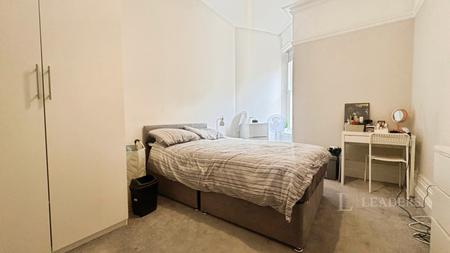
Ground Floor Bedroom One (13'9 x 7'10) Double bedroom having neutral décor and tile flooring, storage cupboard, double glazed window to the front elevation, radiator.
En-Suite; Having neutral décor and tile flooring, shower cubicle, WC.
Guest Cloakroom; Having neutral décor and tile flooring, WC, hand basin.
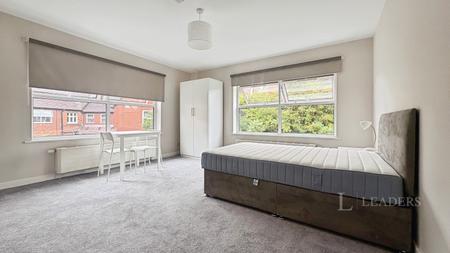
Bedroom Two (16'5 x 7'10) Double bedroom having neutral décor and carpet flooring, double glazed window to the front elevation, radiator.
En-Suite (7'10 x 3'7) Having neutral décor and tile flooring, shower cubicle, WC, hand basin, radiator.
Bedroom Three (12'1 10'3) Double bedroom having neutral décor and carpet, double glazed window to the rear elevation, radiator.
Bedroom Four (10'5 x 9'6) Double bedroom having neutral décor and carpet, double glazed window to the front elevation, radiator.
Bedroom Five (7'7 x 7'4) Single bedroom having neutral décor and carpet, double glazed window to the front elevation, radiator, storage cupboard.
Bathroom (6'10 x 6'6) Modern family bathroom having neutral décor and tile flooring, white three piece suite comprising of panelled bath with shower, WC, hand basin, wall mounted radiator, window to the front elevation.
Garden; Enclosed rear garden having patio area and lawned garden.
Parking Facilities; Driveway parking to the front elevation.
Sorry, No Pets!
EPC Rating: C
Council Tax Band: E
Rent excludes tenancy deposit and any other permitted payments
A holding deposit of £252.69, based on the advertised rent, is required to reserve the property.
Minimum term: 12 months
Deposit payable is £1263.46 or this property is available with our No Deposit Option. Please contact us for further information or visit our website.