**VIDEO TOUR AVAILABLE!**
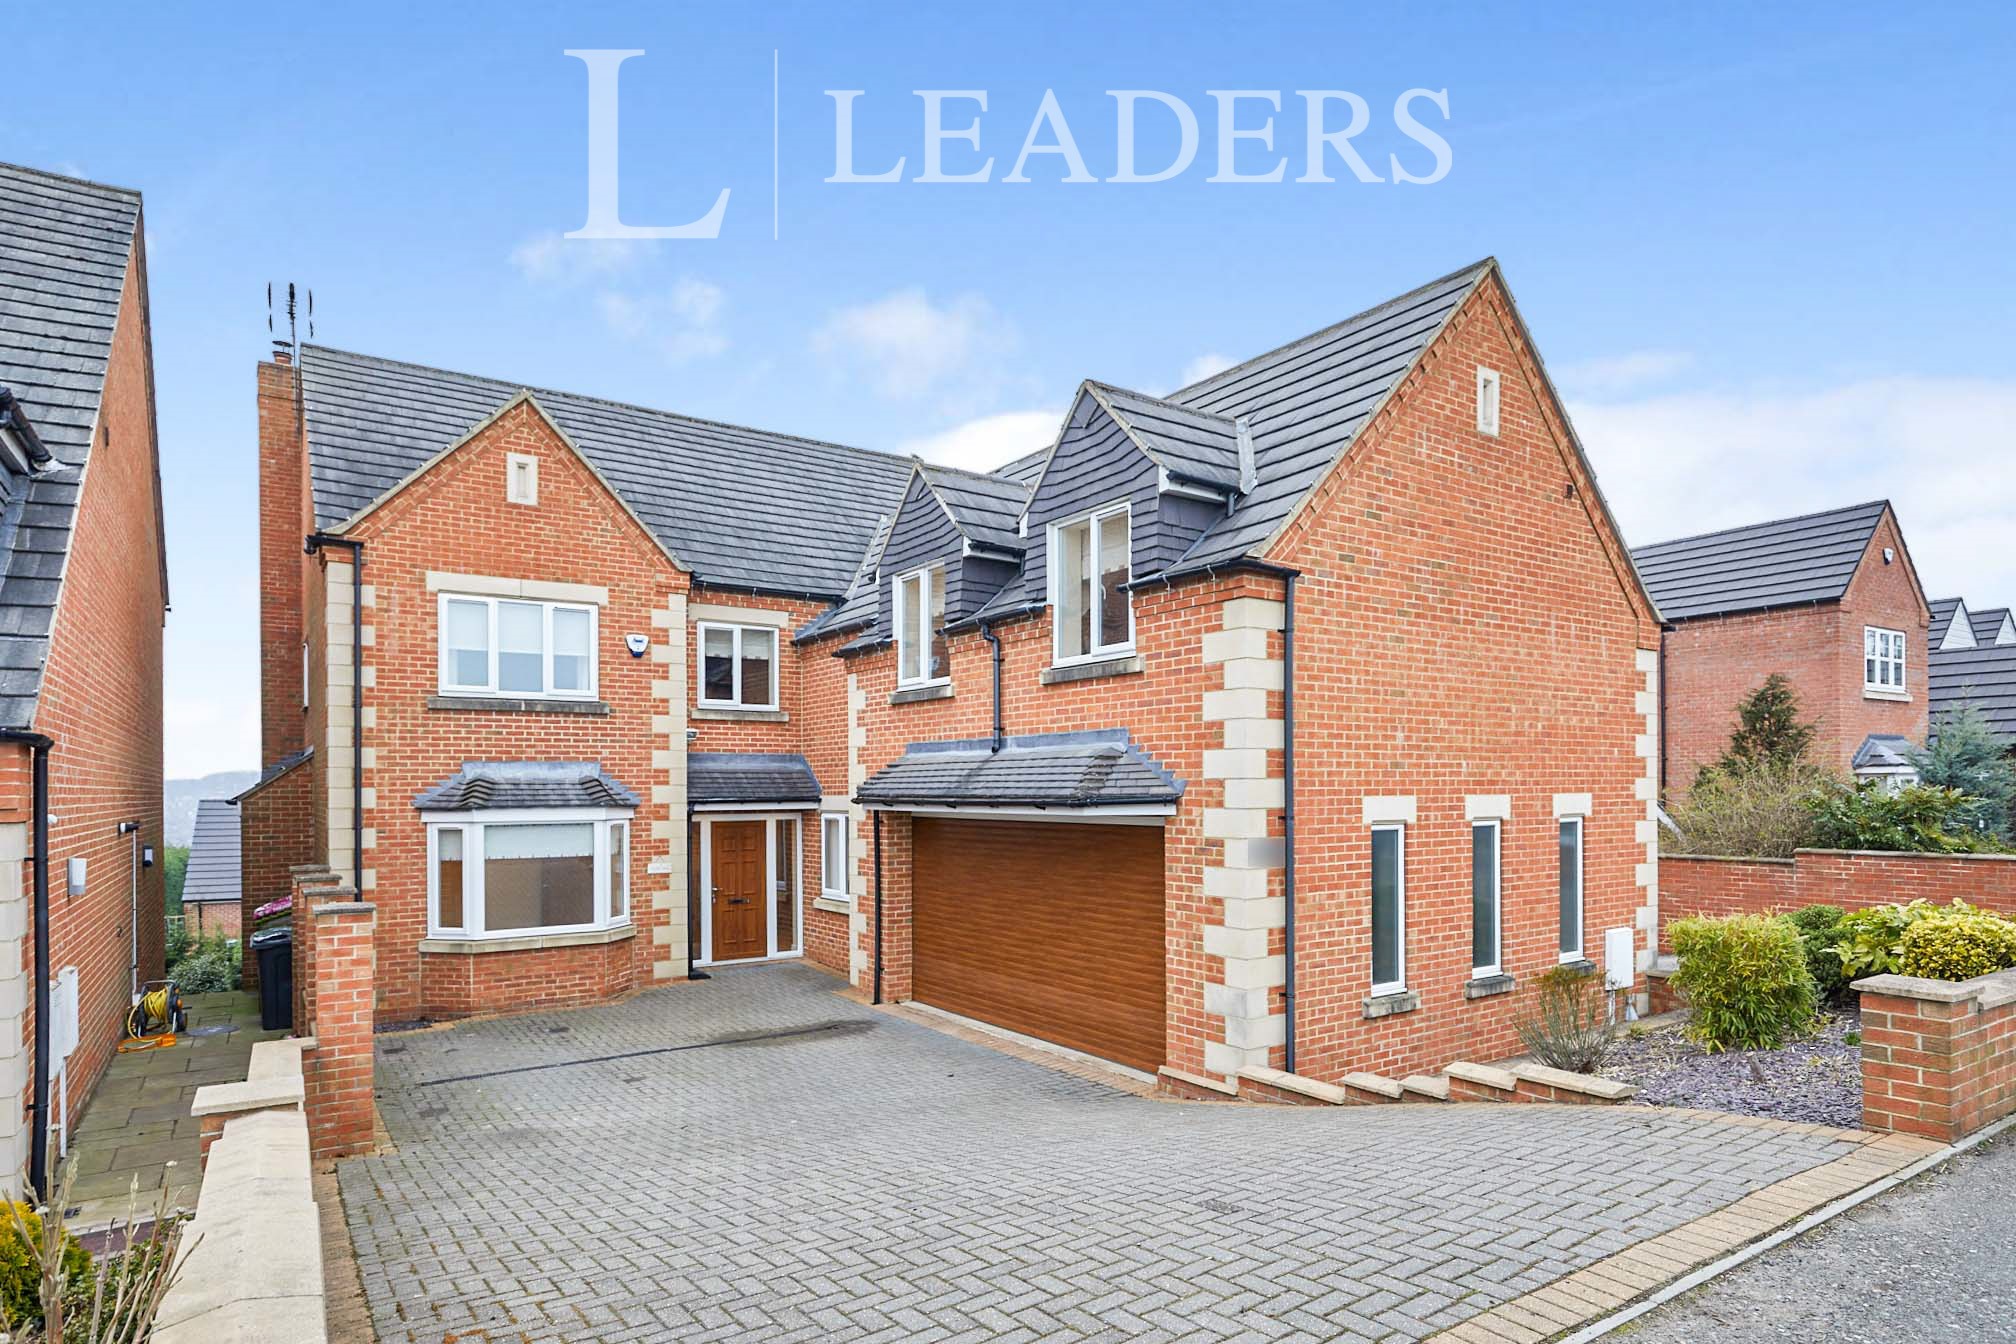
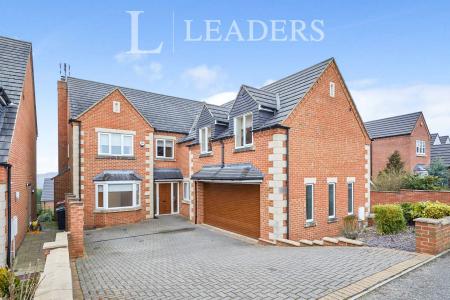
This executive, modern, detached and beautifully presented 6 bed house is complete with off road parking and double garage. The property is situated in the popular and historic village of Belper and is within walking distance of local amenities and public houses. Benefits include double glazing, modern kitchen, log burner, exceptional views of Belper, double garage and driveway.
**NO DEPOSIT OPTION AVAILABLE FOR TENANTS, GREATER PROTECTION FOR LANDLORDS**
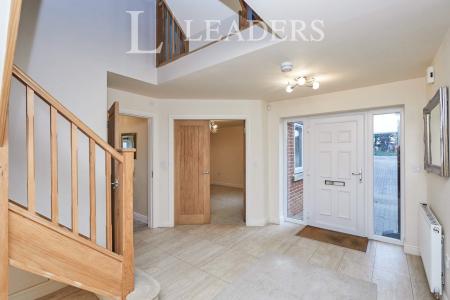
Entrance Hallway:
Having a front aspect double glazed door with wooden flooring, modern décor and warm “homely” feel as soon as you step through the front door.
Ground Floor WC
Having a low level WC and pedestal hand wash basin with mixer tap and tiled splashbacks, side elevation double glazed window with frosted glass and mirror, wooden flooring and radiator.
First Reception Room
Large room with high quality carpet flooring, neutral décor and double glazed windows to the front aspect
Second Reception Room
Large room with high quality carpet flooring, neutral décor and double glazed windows to the front aspect
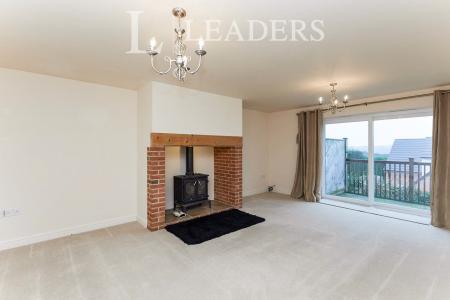
Third Reception Room
Large bright room with high quality carpet flooring, neutral décor, television point, working log burner with a brick fire place. Double glazed patio doors to the rear aspect with access to a rear balcony overlooking the garden and beautiful views of Belper.
Kitchen Diner
Large modern kitchen with a range of wooden wall and base units with complimentary worktop and integrated appliances including an oven and grill, gas hob with extractor over, fridge freezer, dishwasher, microwave, sink and drainer, wooden flooring, large island with wine cooler, patio doors leading to the rear balcony. Stairs down to lower basement reception room and access to utility room.
Utility room
High quality wooden base units, complimentary worktops, space for washing machine and tumble dryer, wooden flooring, rear door out to the side aspect of the property.
Lower Ground Floor;
Fourth Reception Room
Large room with high quality carpet flooring, neutral décor and two double glazed patio doors leading to the garden.
First Floor;
First Floor Landing
Grand landing with side aspect double glazed window, neutral high quality carpets, radiator.
Bedroom 1
Exceptionally large room, with corridor to shower room en-suite, walk-in wardrobe and huge king sized bedroom with double glazed windows to the side aspect.
Ensuite Shower Room
Having a matching white three piece suite comprising low level WC with push button flush, pedestal hand wash basin and separate shower cubicle with shower over tiled surround and sliding glass doors, side elevation double glazed window with frosted glass and tiled sill, tiling to walls to half height, extractor fan and chrome heated towel rail.
Walk-in Wardrobe
Large room fully fitted with shelving, hanging poles and providing ample space for collections of shoes and handbags!
Bedroom 2
Large bedroom with double windows to the rear aspect providing beautiful views of Belper; this room is fully complete with integrated triple wardrobes, bedside cabinets and chest of drawers. The bedroom also has a 4 piece en-suite.
En-suite
Four piece en-suite with bath tub, low level WC, toilet and double shower cubicle, storage airing cupboard, heated towel rail, half tiled walls and tiled flooring. The en-suite also has a frosted rear aspect window providing a lot of natural light into the room.
Bedroom 3
Double bedroom with double glazed window to the rear aspect, door leading to the Jack and Jill shower room.
Jack and Jill En-suite Shower Room for Bedroom 3 and Bedroom 4
Three piece en-suite shower room with low level WC, toilet and double shower cubicle, heated towel rail, half tiled walls and tiled flooring; the en-suite also has a frosted side aspect window.
Bedroom 4
Large double bedroom with integrated triple wardrobes and a double glazed window to the front aspect.
Second Floor;
Bedroom 5
Double bedroom with Velux window, providing views of the rear aspect.
Shower Room
Three piece en-suite shower room with low level WC, toilet and shower cubicle, heated towel rail, half tiled walls and vinyl flooring.
Bedroom 6
Large single bedroom with Velux window, providing views of the rear aspect.
Outside;
To the front of the property there is a driveway providing ample off street parking for at least two vehicles, double garage and security lighting.
To the rear of the property there is a good sized pebbled garden and incorporates wood patio, outside tap, outside lighting and boundary fencing
Loading...