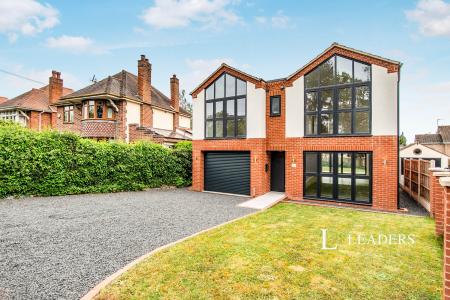
Accommodation with approximate dimensions comprises:
COMMUNAL ENTRANCE - stairs to first floor
Flat entrance with stairs to half-landing level:
KITCHEN - 8`5 x 5`1 - window to rear. A range of gloss white fronted cupboards with contrasting granite effect tops and tiled backs. Stainless steel sink/drainer, electric cooker and gas hob with extractor above, integrated washing machine and fridge. Ceiling extractor. Vinyl tiled flooring.
SHOWER ROOM - window to side. Fully tiled with white suite comprising low-level WC, basin and corner shower cubicle with thermostatic shower. Heated towel rail, extractor fan, tiled flooring.
Stairs to 2nd floor level, radiator.
BEDROOM - 11`10 x 8`4 - window to rear. Built-in wardrobe, radiator, phone and twin satellite points.
LOUNGE - 13`4 x 10`4 - windows to front. Radiator, feature fireplace, twin satellite point.
AN ADDITIONAL £225 FOR COUNCIL TAX, ELECTRIC, GAS AND WATER CHARGES ARE PAYABLE TO THE LANDLORD ON A MONTHLY BASIS
COUNCIL TAX BAND C
Council Tax Band C