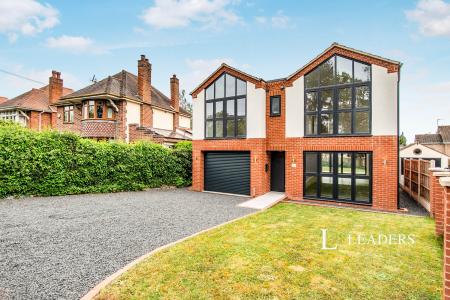
Accommodation with approximate dimensions comprising:
ENTRANCE HALL - storage cupboard, airing cupboard housing hot water cylinder, doors to:
BATHROOM/WC - window to front, full white suite comprising basin, WC and bath, part-tiled walls, heated towel rail, mirrored cabinet and vinyl flooring.
KITCHEN - window to front. A range of cream fronted wall and floor cupboards with contrasting work tops, tiled splash-backs, electric cooker, fridge, washing machine, stainless steel sink and drainer, vinyl flooring.
LIVING ROOM - 12`4 x 10`6 - window to rear, night storage heater, entry-phone hand set, twin satellite, TV and phone points.
BEDROOM - 10` x 8` - window to front, electric panel heater.
OUTSIDE - communal gardens.
PARKING - at rear of block on a first come first served basis.
Council Tax Band A