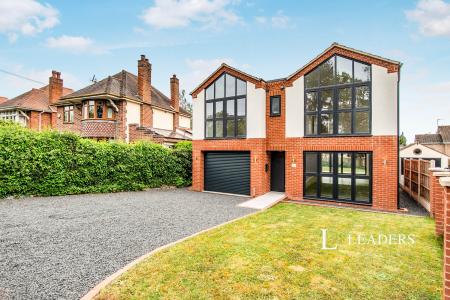
Accommodation with approximate dimensions comprises:
COMMUNAL ENTRANCE
ENTRANCE DOOR TO:
STUDIO ROOM - 10`8 x 10`3 - window to side, programmable electric radiator, built-in storage cupboard housing hot water cylinder, additional cupboard with shelves, TV/twin satellite/phone point, open doorway to:
KITCHEN - 7`3 x 6`11 - window to side. A range of gloss white fronted white wall and floor cupboards with marble effect worktops and tiled splashbacks. Stainless steel sink/drainer, integrated electric oven, ceramic hob with extractor above, integrated fridge and free-standing washing machine. Grey wood-effect flooring. UPVC door opening to garden.
BATHROOM - window to rear, fully tiled with white suite comprising WC, basin with vanity unit below and bath with thermostatic mixer tap/shower attachment, glass shower screen. Heated towel rail. Tiled floor. Extractor fan.
OUTSIDE - private garden
SINGLE OCCUPANCY ONLY
PLEASE NOTE WATER CHARGES ARE AN ADDITIONAL £25 PER MONTH PAYABLE TO THE LANDLORD
ELECTRIC CHARGES ARE BILLED BY AND PAYABLE TO THE LANDLORD (SUB METERS ARE IN PLACE FOR EACH FLAT)
COUNCIL TAX BAND A
Council Tax Band A