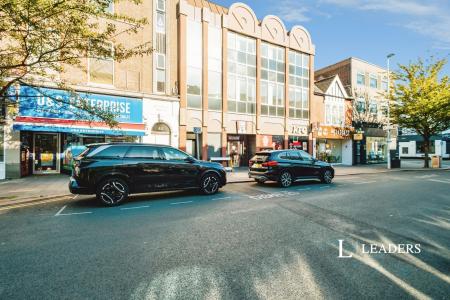
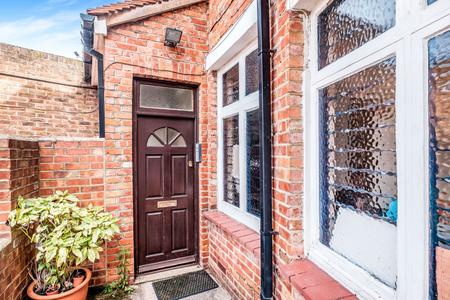
Accommodation with approximate dimensions comprises:
FRONT DOOR - opening to entrance porch.
MAIN DOOR INTO:
RECEPTION HALL - stairs to 1st floor landing. Wooden flooring, radiator, under stairs cupboard. Doors to:
CLOAKROOM - window to side, WC, countertop basin with shelves below, radiator.
LOUNGE - 15`0 x 12`8 - windows to rear and side. Brick fireplace with gas log burner. Shelving. Wooden flooring. Radiator.
OPEN-PLAN KITCHEN/DINING ROOM - 27`0 x 11`7 - range of wooden wall and floor cupboards with `Butler` sink, dual fuel range cooker, integrated fridge freezer and dishwasher. Ceramic flooring in kitchen area, wooden flooring in dining area. Radiator. French doors open from the dining area to garden.
2ND RECEPTION AREA - 12`6 x 9`6 - window to front, radiator.
UTILITY ROOM - 10`10 x 7`10 - window to side. Fitted with cupboards, drawers and contrasting worktops with `Butler` sink. Free-standing washing machine, tumble dryer and fridge-freezer. Enclosed wall- mounted gas boiler.
1ST FLOOR LANDING - window to front, doors to:
MAIN BEDROOM - 19`0 x 10`7 - window to front, radiator, dressing area with built-in shelving and hanging rail with door to: EN-SUITE BATHROOM - 12`6 x 8`9 - a traditional white suite comprising free-standing roll-top bath, separate corner shower cubicle, hand basin, bidet and WC.
BEDROOM 2 - 13`6 x 12`6 - window to rear, radiator. Built-in wardrobes, storage and dressing table. Cupboard housing hot water cylinder and additional cupboard.
BEDROOM 3 - 10`0 x 8`0 - with door to roof terrace, radiator.
BEDROOM 4 - 10`10 x 8`0 - window to side, radiator.
SHOWER ROOM/WC - window to side. WC, basin and shower cubicle with thermostatic shower. Radiator.
OUTSIDE
SECLUDED REAR GARDEN - with an open summerhouse, pond, seating area and mature shrubs, bushes and trees.
GATED OFF ROAD PARKING - tandem parking for several cars.
COUNCIL TAX BAND E
Council Tax Band E