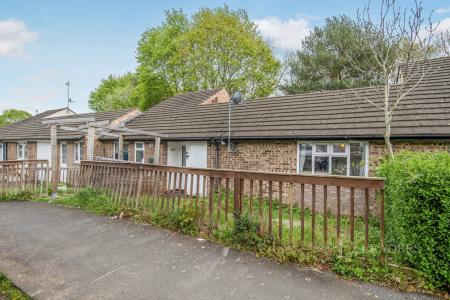
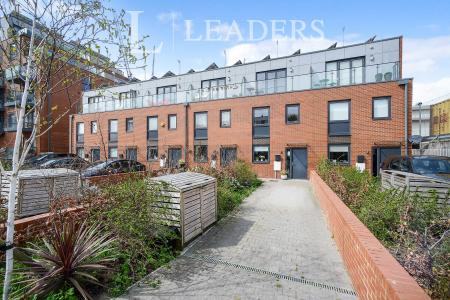
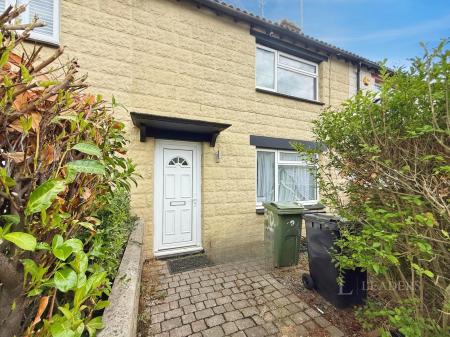
Accommodation with approximate dimensions comprising:
UPVc double glazed front door to:
ENTRANCE LOBBY - inner door into:
HALLWAY - doors to:
BEDROOM 1 - 9`11 x 8`5 - window to front, built-in wardrobe and storage cupboards, radiator.
LOUNGE - 17`8 x 11`11 - window to front, radiator, electric fire (untested), twin satellite connection.
BEDROOM 2 / DINING ROOM - 9`8 x 8`2 MAX - window to rear, airing cupboard housing hot water cylinder, radiator, door to small conservatory (5` x 9`1), leading to larger conservatory (8`7 x 11`1) with door to rear garden and plumbing for washing machine.
BATHROOM - window to side, part tiled with white suite comprising wc, basin and bath with shower attachment.
KITCHEN - 8`7 x 7`5 - window to rear, a range of floor and wall mounted units with wood effect contrasting work surfaces, tiled splashbacks, stainless steel sink and drainer, gas hob and electric oven, plumbing for washing machine/dishwasher, space for fridge, vinyl flooring. Radiator. Door to lean-to with UPVC double glazed doors to front and rear.
OUTSIDE
Front and rear garden mainly laid to lawn bordered with mature shrubs and bushes, paved area and shed.
Council Tax Band C