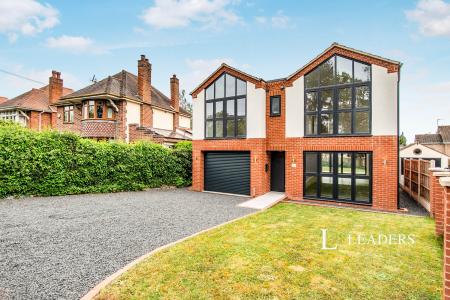
Accommodation with approximate dimensions comprises:
FRONT DOOR
ENTRANCE HALL - windows to front and side, radiator and airing cupboard.
KITCHEN - side door to garden, windows to side and rear. A range of cream and oak style wall and floor cupboards with light work tops, electric oven, space and plumbing for washing machine, space for fridge/freezer, radiator and serving hatch to living room.
LOUNGE - 26`1 x 12` (NARROWING TO 10`) - windows to front, rear and sides, 2 radiators, electric fire, twin satellite points, telephone point. Stairs to 1st floor landing, window to front, radiator.
BEDROOM 1 - 12`2 x 10`2 - window to rear, radiator and built in wardrobe.
BEDROOM 2 - 9`3 x 10`2 - window to rear, radiator and built in wardrobe.
BEDROOM 3 - 8`3 x 6`10 - window to front with views over Eastbourne to the sea, radiator.
BATHROOM - window to front, part tiled with a white suite comprising wc, hand basin and bath with shower attachment.
OUTSIDE
FRONT GARDEN - mainly laid to lawn with small border and trees to 1 side.
REAR GARDEN - side access, concrete patio area, lawn with mature borders with trees and shrubs. Shed.