Accommodation with approximate dimensions comprises -
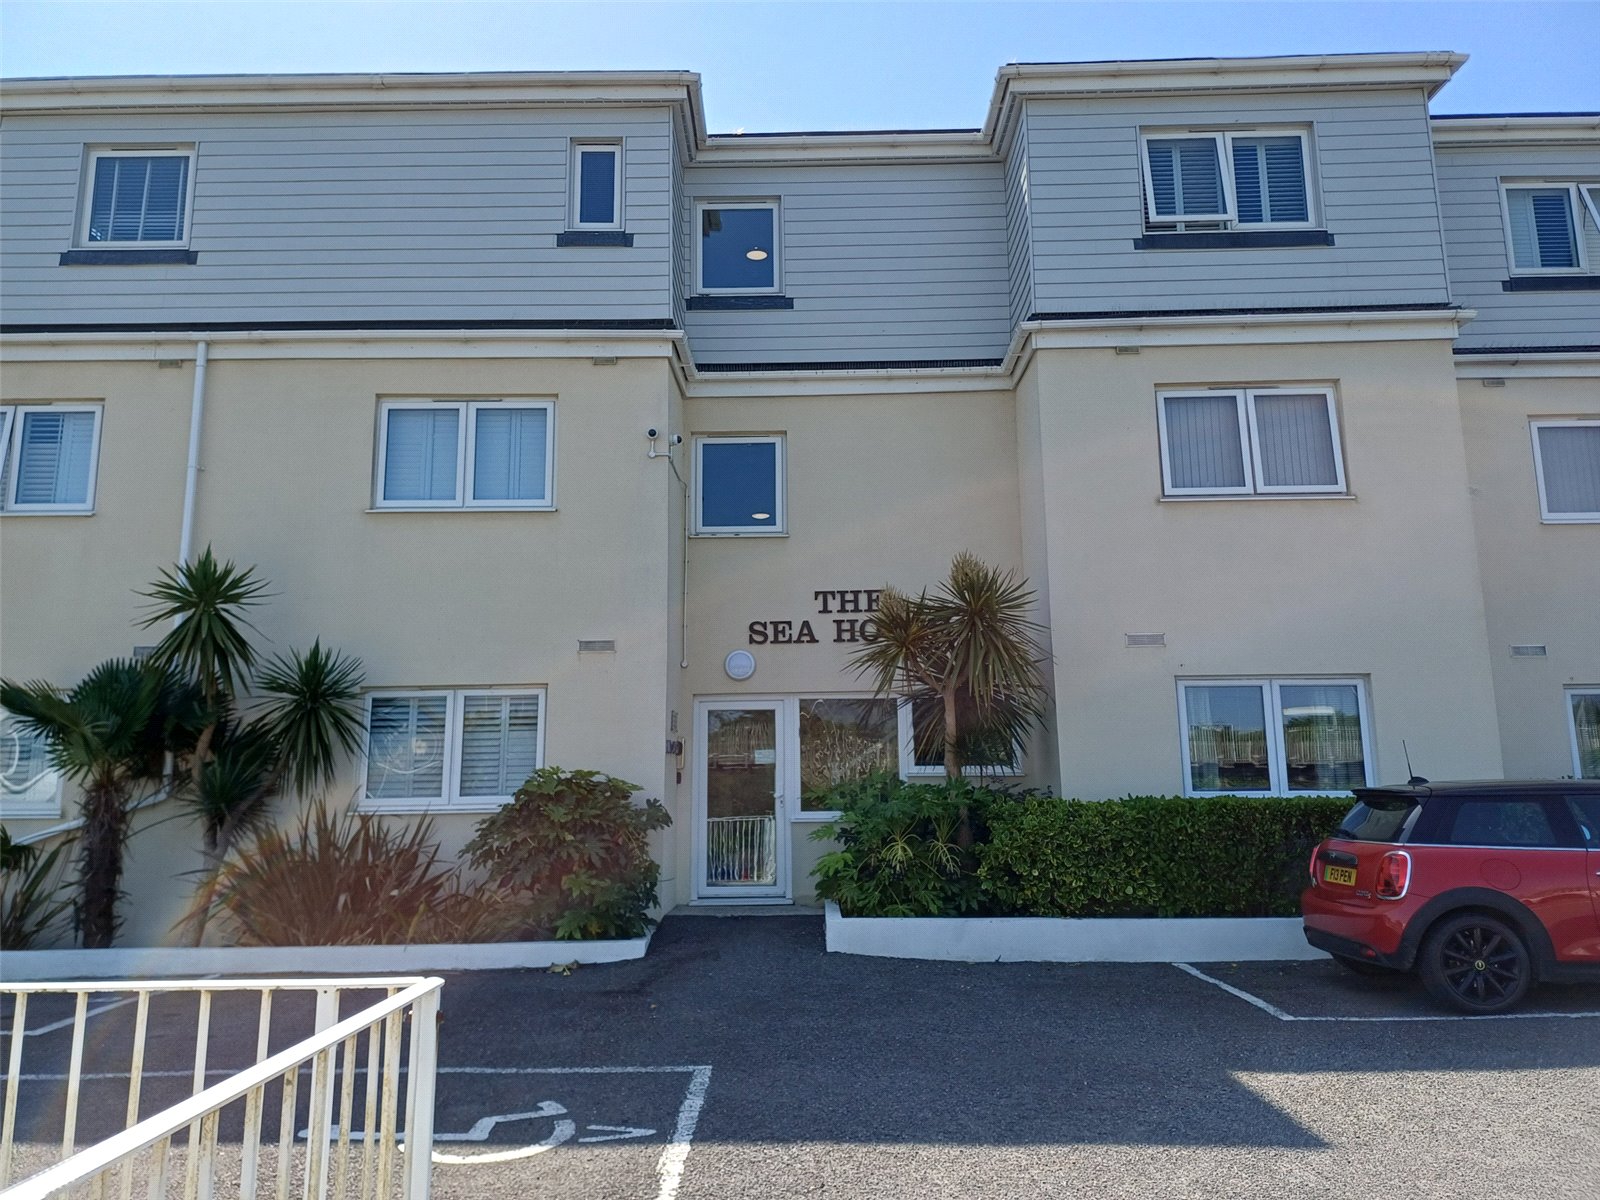
COMMUNAL ENTRANCE
FRONT DOOR - opening to:
ENTRANCE HALL - double storage cupboard, additional cupboard housing hot water cylinder, electric radiator, wood flooring, video entry phone unit, doors to:
LOUNGE/DINING ROOM - 25`1 x 15`7- patio doors to rear opening to veranda and rear garden, 2 electric radiators, phone, TV and twin satellite points, wood flooring.
open to:
KITCHEN AREA - A range of high and low level wood effect units with contrasting dark worktops, breakfast bar, stainless 1 1/2 bowl steel sink/drainer, built-in electric oven and ceramic hob with extractor above, integrated dishwasher, fridge/freezer and washing machine.
BEDROOM ONE - 16`6 x 16`2 - window to front, electric radiator, 2 built-in double wardrobes, electric radiator, TV point, wood flooring.
door to:
EN SUITE - part-tiled with white suite comprising WC, basin and double size shower cubicle with thermostatic shower. Heated towel rail, mirrored cabinet, shaver power point, extractor fan, wood flooring.
BEDROOM TWO - 14`9 x 12`9 - window to front. Built-in double wardrobe, electric radiator, TV point, wood flooring.
BATHROOM - part-tiled with white WC and basin, bath with shower attachment. Heated towel rail, extractor fan, wood flooring.
OUTIDE
Private garden with decked area and veranda, gated access to the side which leads to the green and beach and to the front of the property. One allocated car parking space.
COUNCIL TAX BAND E
Council Tax Band E