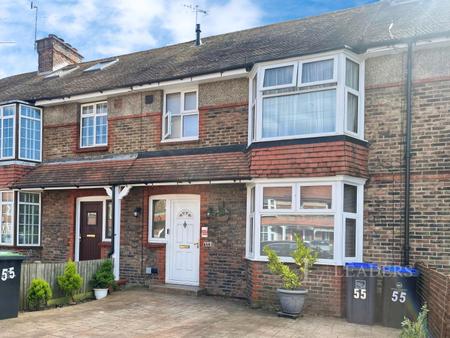
Accommodation with approximate dimensions comprises -
FRONT DOOR - UPVC double glazed opening to:
ENTRANCE HALL - phone point, radiator. Doors to:
CLOAKROOM - WC with hand wash basin, tiled splash-back, radiator,
KITCHEN/DINING ROOM 15`1" × 7`8" - Window to front. A range of high and low level white gloss cupboards with contrasting worktops, stainless steel sink/drainer, electric oven, gas hob, extractor hood, space/plumbing for washing machine, space for fridge freezer, vinyl flooring, radiator
LOUNGE 14`10" × 14`9" - French doors to rear, radiator, TV point, 2 radiators.
Stairs to first floor landing with airing cupboard housing hot water cylinder.
BEDROOM 1 - 14`9" × 9`5" - Windows to rear, radiator.
EN SUITE - WC, wash basin, tiled shower cubicle with glass door and thermostatic shower, radiator, vinyl flooring.
BEDROOM 2 - 9`4 x 7`8 - Windows to front, radiator.
BATHROOM - Window to front, part tiled, WC, wash basin, bath, radiator, vinyl flooring.
Stairs to second floor landing.
BEDROOM 3 - 11`6" × 11`3" - Window to front, radiator, large built-in wardrobe.
BEDROOM 4 - 14`9 x 6`8 - Velux windows to rear
SHOWER ROOM- Tiled suite comprising walk in shower cubicle, wash hand basin and low flush WC
OUTSIDE
REAR GARDEN - laid to lawn with paved patio area and rear gate.
2 allocated parking spaces.
Council Tax Band D