Accommodation with approximate dimensions comprises:
PORCH DOOR then FRONT DOOR opening to:
HALLWAY - radiator, solid oak flooring, doors to:
LOUNGE - 9`8 x 15`11 INTO BAY - bay window to front, radiator, twin satellite and phone points, solid oak flooring, inset lighting.
KITCHEN-DINING ROOM- 16`8 x 13`2 - window to rear and French doors to garden, a bespoke hand built kitchen with large amount of storage cupboards, granite worktops with inset stainless steel sink, dual fuel range cooker, with extractor hood above, spaces for dishwasher, washing machine and fridge freezer. Cupboard housing gas combi-boiler, inset lighting, laminate wood flooring.
BATHROOM - window to side, part tiled walls with white suite comprising basin with vanity unit below, WC, bath and a separate tiled shower cubicle with thermostatic shower, heated towel rail, tiled flooring.
BEDROOM 1 - 11`10 x 9`8 - window to rear, radiator, TV point, phone point, shelves.
BEDROOM 2 - 10`3 x 9`10 - window to front, radiator, TV point, phone point, loft hatch.
OUTSIDE
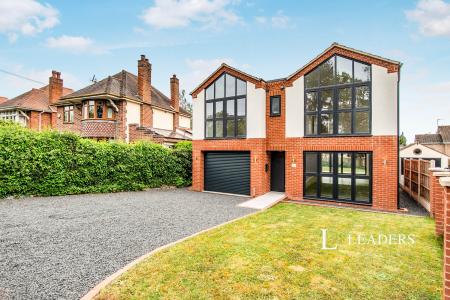
FRONT GARDEN - lawn and brick paved driveway for up to four cars.
REAR GARDEN - small decked area, pathways and lawn, timber shed, swing, side access. Please note the area to the rear of the garden will be turfed in the spring.
Council Tax Band B