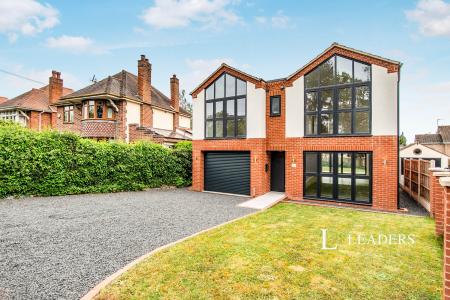
Accommodation with approximate dimensions comprises:
FRONT DOOR -hallway, radiator and to stairs to 1st floor, door to:
LOUNGE - 15` x 11`1 - window to front, radiator, feature fireplace with electric fire, TV point, understairs cupboard housing fuseboard, gas and electric meters, vinyl tiled flooring door to:
KITCHEN/DINER - 14`2 x 7`11 - window to rear, radiator, UPVC door to garden, a range of wall and floor cupboards with contrasting worktops and tiled splachback, stainless steel sink and drainer, electric oven, gas hob with concealed extractor hood, space and plumbing for washing machine, intergrated fridge & freezer, vinyl flooring.
1ST FLOOR LANDING - doors to:
BATHROOM/WC - window to rear, white suite comprising wc, hand basin with storage unit below and bath with power shower and glass shower screen, fully tiled walls, heated towel rail, vinyl tiled flooring.
BEDROOM 1 - 13`7 x 9`6 - window to front, built-in wardrobes, radiator.
BEDROOM 2 - 12` x 9`3 - window to rear, built-in wardrobes, cupboard housing boiler, radiator.
OUTSIDE
FRONT GARDEN - laid to lawn with path to front door, shrub borders with hedge.
REAR GARDEN - brick storage shed, gravel to each side of path, access through back gate.
COUNCIL TAX BAND B
Council Tax Band B