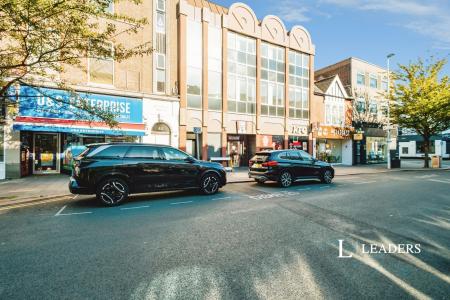
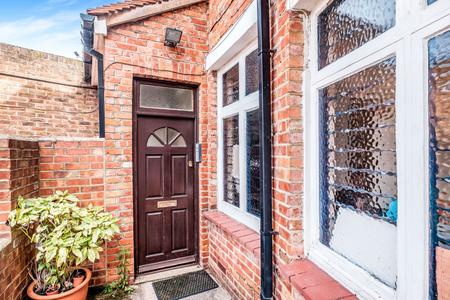
Accommodation with approximate dimensions comprises:
ENTRANCE HALL - doors to:
GROUND FLOOR WC - window to front, a white suite comprising WC and hand basin with storage cupboard below. Warm air vent
LOUNGE/DINER - 26`5 x 13`1 (narrowing to 7`1) - dual aspect with bay window to front and door to rear garden, stairs to 1st floor, storage cupboard, carpet, TV point/ satellite connection, phone point. Feature fireplace with electric fire. Warm air vent
KITCHEN - window and door to rear, a range of white wall and floor cupboards with contrasting work tops. Tiled splash back, electric cooker, stainless steel sink and drainer, fridge-freezer, washing machine (N.B. Landlord will not repair or replace fridge-freezer or washing machine). Wood effect flooring. Cupboard housing gas boiler. Warm air vent. Hatch to dining room.
1ST FLOOR LANDING - airing cupboard, warm air vent, doors to:
BEDROOM 1 - 13` x 10` - window to rear, phone point, built-in double wardrobe, new fitted carpet, warm air vent.
BEDROOM 2 - 10`2 x 8`4 - window to front, phone point, built-in wardrobe, new fitted carpet, warm air vent.
BEDROOM 3 - 7`2 x 7`1 - window to front, built-in wardrobe, new fitted carpet, warm air vent.
BATHROOM/WC - window to rear. WC, hand basin and bath with electric shower above, tiled walls and vinyl flooring.
OUTSIDE
FRONT GARDEN - laid to pea shingle with many potted plants.
REAR GARDEN - fully paved with borders, pots and shrubs. Small summerhouse. Gate for rear access.
Council Tax Band D