Accommodation with approximate dimensions comprises:-
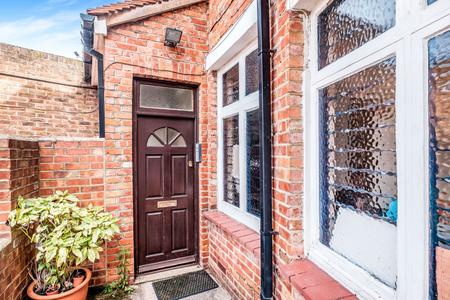
UPVC Entrance door to hallway.
ENTRANCE HALL - replacement wooden flooring, understairs storage cupboard, radiator. Doors leading to:-
LOUNGE - 13`5 x 11`2 - double glazed window to front aspect, wooden flooring, radiator, fireplace surround, picture rail, phone point, TV point and twin satellite points.
DINING ROOM - 11`2 x 10`10 - double glazed window to rear aspect overlooking garden, radiator, shelved unit with storage cupboards, telephone point.
KITCHEN - 11`10 x 8`2 - double glazed window and double glazed door to side aspect with access to garden, range of wall and base cupboards with contrasting worktops, inset single bowl sink with mixer tap and drainer, integrated gas hob and electric oven with extractor above, washing machine, free-standing fridge and free-standing freezer, tiled splash backs walls, cupboard housing gas boiler, tiled flooring.
CLOAKROOM - low level WC, radiator, two windows to rear aspect.
LANDING - split level, loft access with ladder.
BEDROOM 1 - 15`9 x 11`6 - two double glazed windows to front aspect, built-in wardrobes, radiator, TV point, telephone point.
BEDROOM 2 - 10`10 x 9`2 - double glazed window overlooking rear garden, built-in wardrobes, radiator.
BATHROOM - white bath with thermo shower above, wash hand basin, low level WC, part-tiling to walls, radiator, airing cupbpard, double glazed window to rear.
OUTSIDE
FRONT GARDEN - paved with shrubs.
REAR GARDEN - paved terrace with flower and shrub borders, timber storage shed, gated rear access.
Council Tax Band C