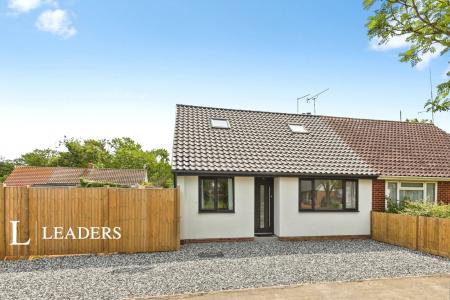
Accommodation with approximate room dimensions comprises:
Front door into:
ENTRANCE PORCH - Coat hooks, door into:
ENTRANCE HALL - Stairs to first floor, double doors opening into:
LOUNGE/DINING ROOM - 23`7 x 13`4 - Window to front, two radiators, television point, under-stairs cupboard, patio doors to rear garden, door into:
KITCHEN - Fitted with matching base and eye level storage comprising cupboards, drawers and work surfaces, stainless sink and drainer, integrated electric oven with four ring gas hob and stainless extractor over, space and plumbing for washing machine, space for fridge/freezer, vinyl flooring, window to rear.
FIRST FLOOR LANDING - Hatch to loft space, built in double cupboard, doors into:
BEDROOM ONE - 10`1 x 10`4 - Window to rear, radiator, built in wardrobe
BEDROOM TWO - 8`3 x 9`5 (excluding recess) - Window to front with views towards The Downs, radiator, built in wardrobe,
BEDROOM THREE - 8`3 x 9`5 - Window to front with views towards The Downs, radiator, cupboard with hanging rail.
BATHROOM - Fully tiled suite comprising panel bath with bar mixer shower attachment, low flush WC, wash hand basin, heated towel rail, electric shaver point, vinyl flooring
OUTSIDE:
FRONT GARDEN - Laid to lawn, concrete pathway to front door
REAR GARDEN - Laid to lawn with patio area, timber shed, gate providing rear access.
Council Tax Band C