Accommodation with approximate dimension comprising:
COMMUNAL ENTRACE - stairs to second floor.
FLAT DOOR - opening to hallway.
door to:
BATHROOM - window to rear, white suite with basin, WC and bath with electric shower above, vinyl flooring, heated towel rail, wall fan heater, vinyl flooring.
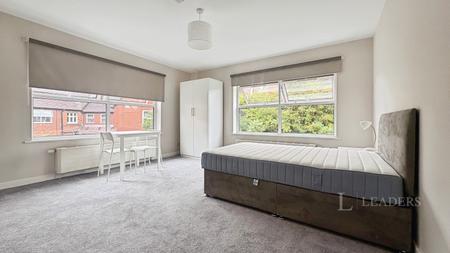
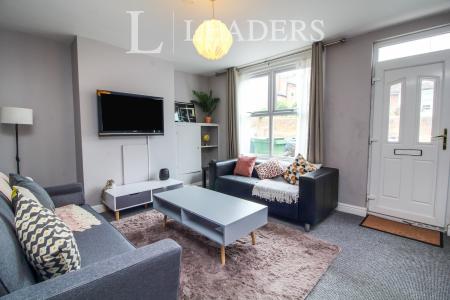
STUDIO ROOM - 16`1 x 10`8 + Bay. Window to side and bay window to front. 2 night storage heaters, TV/satellite and phone points.
KITCHEN - window to side, a range of wood effect cupboards with dark contrasting worktops stainless steel sink/drainer and electric oven and 4 ring electric hob with extractor above, space for fridge/freezer, space for washing machine, vinyl flooring.
COUNCIL TAX BAND - A
SINGLE OCUPANCY ONLY
Council Tax Band A