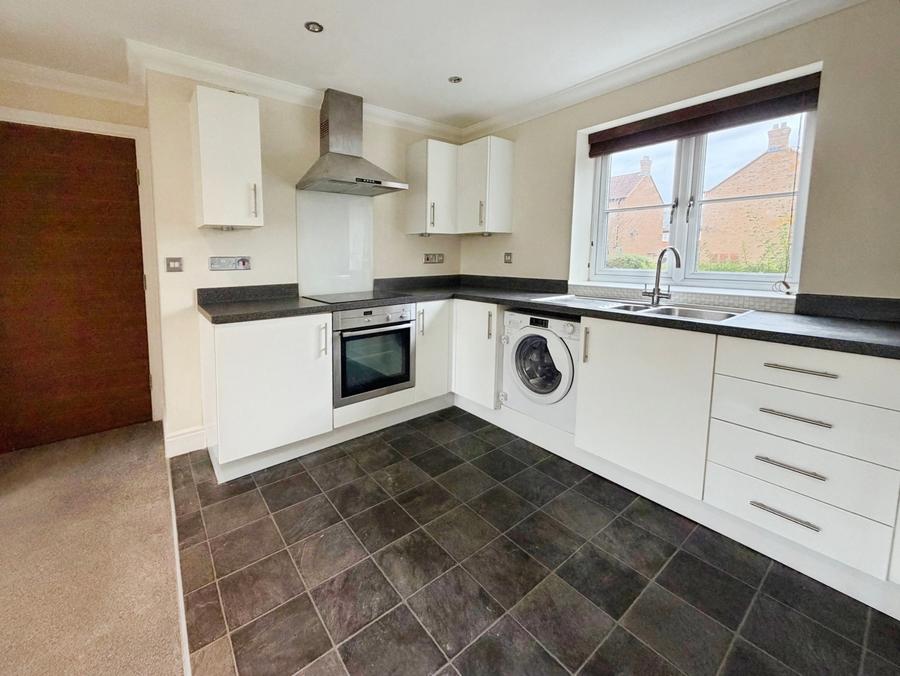
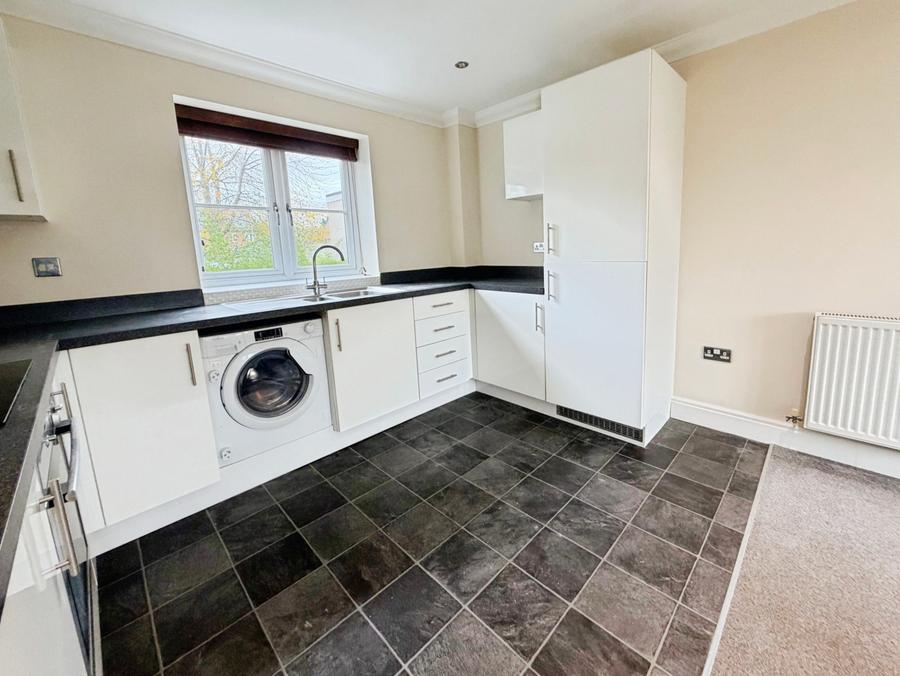
A spacious and well-presented open-plan living/kitchen area, offering a bright and versatile space ideal for both relaxing and entertaining. The living area benefits from neutral décor, fitted carpeting, recessed ceiling spotlights, two radiators and a large double-glazed window allowing plenty of natural light.
The modern fitted kitchen comprises a range of white wall and base units with contrasting dark worktops, tiled flooring and a stainless steel sink with mixer tap. Integrated appliances include an electric oven, hob with stainless steel extractor hood above and a fridge/freezer, alongside space and plumbing for a washing machine. A further double-glazed window provides additional natural light.
The open-plan layout creates a practical and contemporary living space, with clearly defined kitchen and lounge areas.
A well-proportioned double bedroom, benefiting from neutral décor, fitted grey carpeting and a double-glazed window providing natural light. The room features built-in wardrobes with mirrored sliding doors, offering ample storage space, along with a radiator, ceiling light point and convenient access to a private en-suite shower room.
A modern en-suite shower room comprising a fully enclosed shower cubicle with glass sliding doors and wall-mounted shower, a wash hand basin with chrome mixer tap and a low-level WC with concealed cistern and surrounding storage cupboards. Further benefits include contemporary tiled splashbacks, a wall-mounted mirror, heated towel rail, extractor fan and dark tiled flooring, creating a practical and stylish space.
A well-presented second bedroom, benefiting from neutral décor, fitted grey carpeting and a double-glazed window allowing plenty of natural light. Further features include a radiator, ceiling light point and power sockets. This versatile room would be ideal for use as a guest bedroom, children's bedroom or home office.
A modern and well-appointed family bathroom featuring a white three-piece suite comprising a panelled bath with overhead rainfall shower, additional handheld shower attachment and glass shower screen, a wash hand basin with chrome mixer tap and a low-level WC with concealed cistern. Further benefits include fitted vanity storage cupboards, an illuminated wall-mounted mirror, contemporary textured wall tiling, dark tiled flooring, recessed ceiling spotlights, extractor fan and a frosted double-glazed window providing natural light and privacy.
The property is offered for sale on a leasehold basis, with approximately 186 years remaining on the lease, providing excellent long-term security for prospective purchasers.
The annual service charge is £1,633.92 (equivalent to £136.16 per month), contributing towards the upkeep and maintenance of the development's communal areas.
Tenure: Leasehold
Lease Expiry: 31 January 2213
Annual Service Charge: £1,633.92
Loading...
Loading...