Entered via a front entrance door, the welcoming hallway features a window to the side elevation, laminate flooring, and stairs rising to the first-floor accommodation.
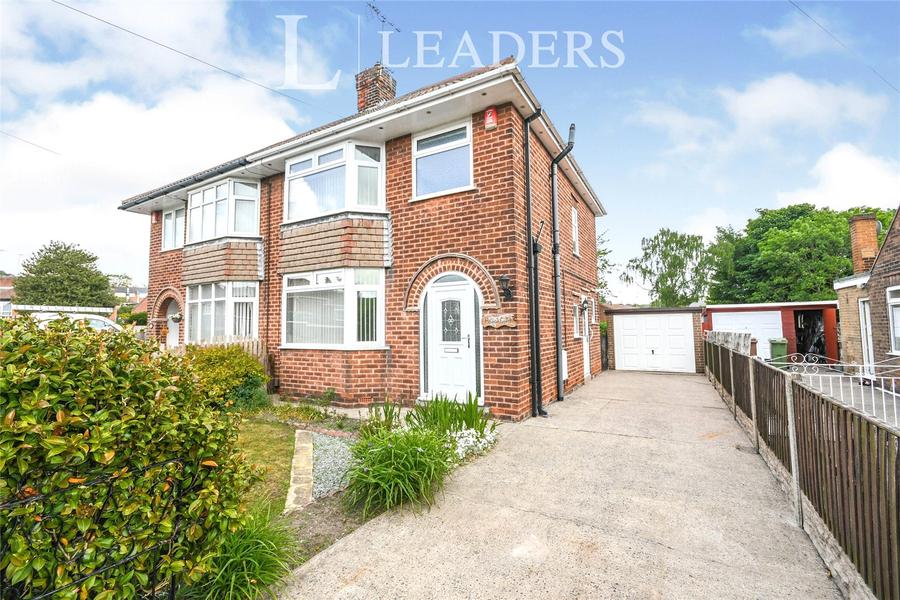
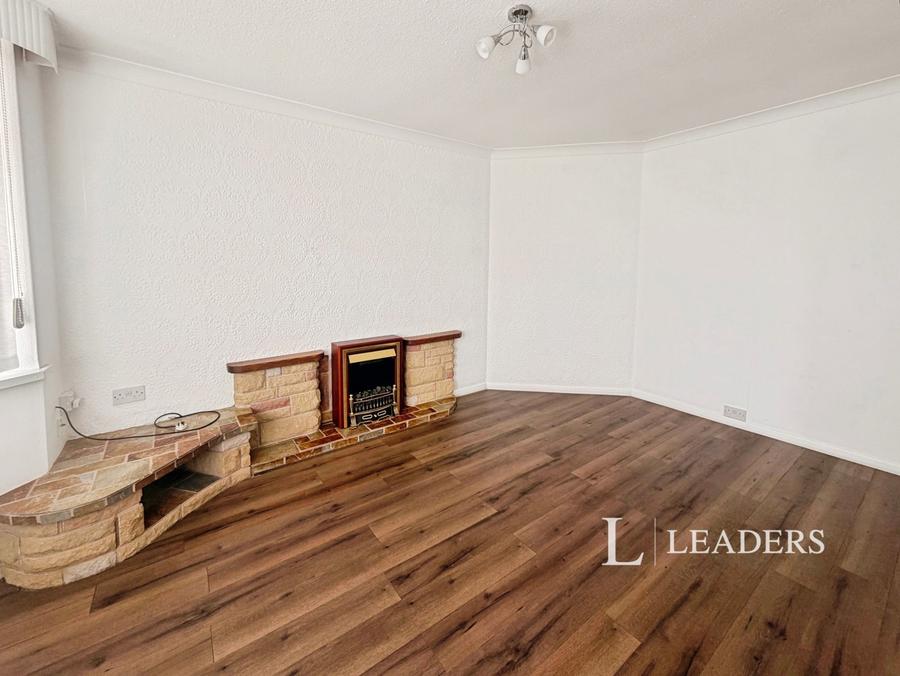
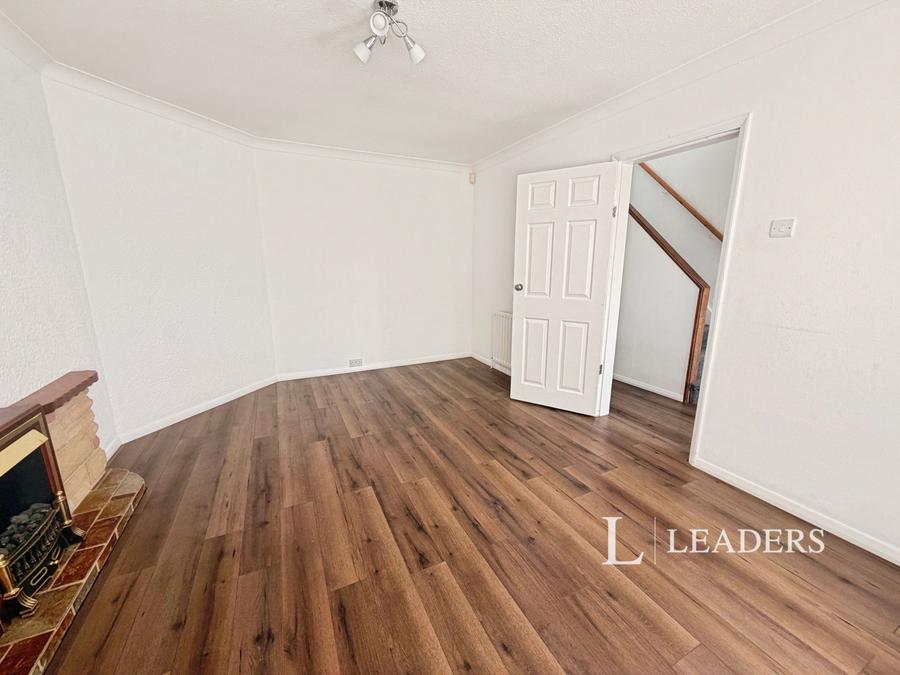
A bright and comfortable reception room featuring a bay window to the front elevation, an electric fire set within an attractive brick surround, radiator, and laminate flooring.
Fitted with a range of wall and base units with work surfaces over, incorporating a sink with mixer tap and tiled splashbacks. The kitchen benefits from a cooker point with extractor hood above, plumbing for a washing machine, tiled flooring, and a window overlooking the rear garden. Doors lead to a useful pantry and two external stores, one of which houses the ground-floor WC and central heating boiler.
With window to the side elevation and access to the loft space.
A spacious double bedroom featuring a bay window to the front elevation, fitted wardrobes, and radiator.
Having a window to the rear elevation, fitted wardrobes, and radiator.
With window to the rear elevation and radiator.
Fitted with a three-piece suite comprising a panelled bath with shower over, wash hand basin, and low-level WC. Partially tiled walls, radiator, and window to the rear elevation.
To the front of the property is a lawned garden with established shrubs and a driveway providing off-street parking, leading to the detached garage.
The rear garden is a particular feature of the property, being beautifully maintained and offering a generous outdoor space to enjoy. Predominantly laid to lawn with paved seating areas, mature trees, established shrubs, and fenced boundaries, the garden provides an ideal setting for outdoor dining, entertaining guests, gardening enthusiasts, or simply relaxing during the warmer months.
Loading...
Loading...