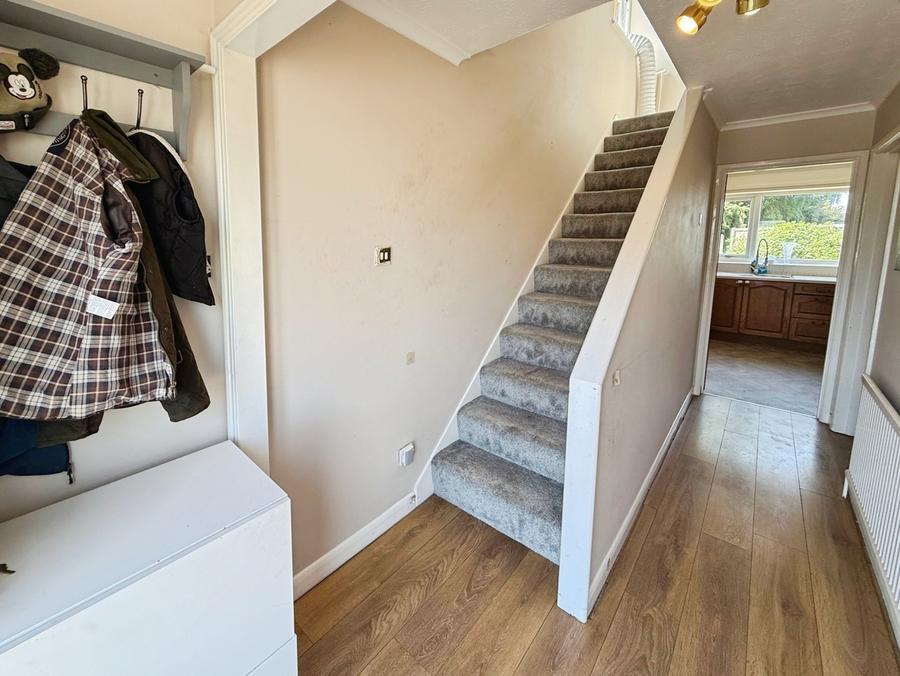
Welcoming entrance hall with wood-effect flooring, under-stairs storage, staircase to the first floor and doors leading to the principal ground floor accommodation.
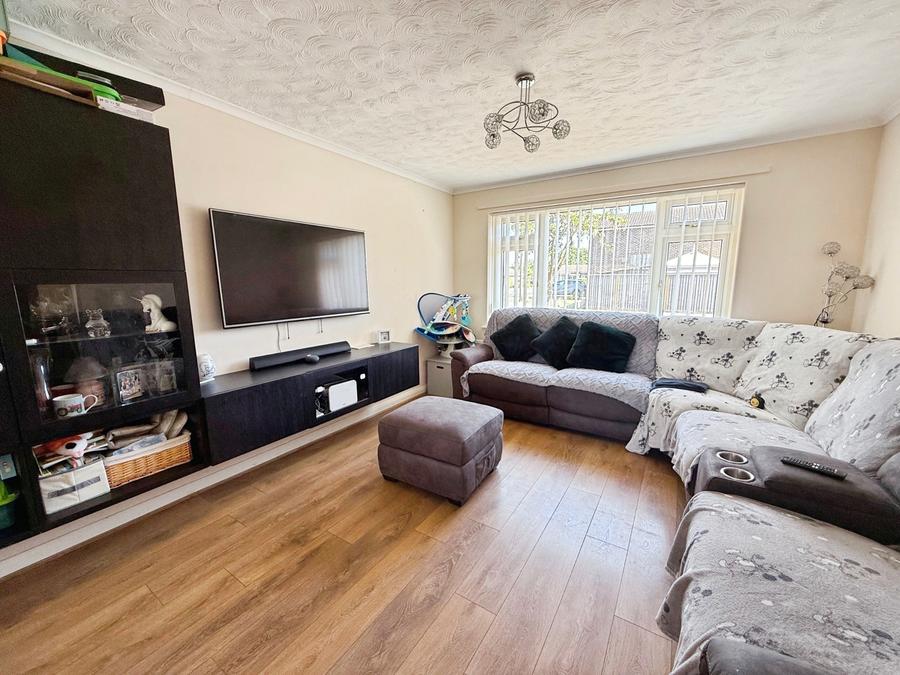
Bright and spacious dual-aspect living room with a large front-facing window, wood-effect flooring and a wide opening through to the dining room.
Well-proportioned dining room with a rear-facing window overlooking the garden, ideal for family dining and entertaining.
Fitted with a range of wall and base units, stainless steel sink, space for freestanding appliances and a rear-facing window. Doors lead to the entrance hall and utility room.
Useful utility room with plumbing for a washing machine and tumble dryer, additional worktop space, access to the rear garden and door to the ground floor WC.
Fitted with a low-level WC and hand wash basin.
Bright landing with side-facing window, loft access and doors leading to all bedrooms and the family bathroom.
Generous double bedroom with a front-facing window and an extensive range of fitted wardrobes with integrated bedside units and overhead storage.
Good-sized double bedroom with a front-facing window.
Versatile third bedroom overlooking the front, ideal as a child's room, nursery or home office.
Three-piece suite comprising a panelled bath with shower over and curved screen, low-level WC and wash hand basin.
Enclosed rear garden, mainly laid to lawn with a paved patio seating area, mature hedging, timber fencing and gated side access.
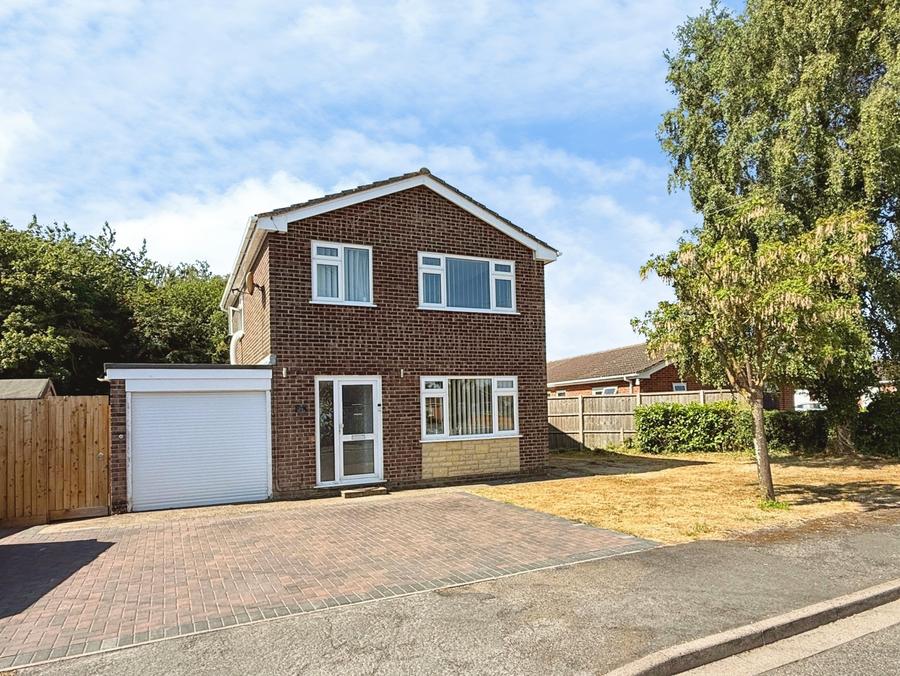
Block-paved driveway providing ample off-road parking, lawned frontage, attached garage and gated side access to the rear garden.
Attached garage with electric roller door, power and lighting, ideal for secure parking, storage or use as a workshop.
Loading...
Loading...