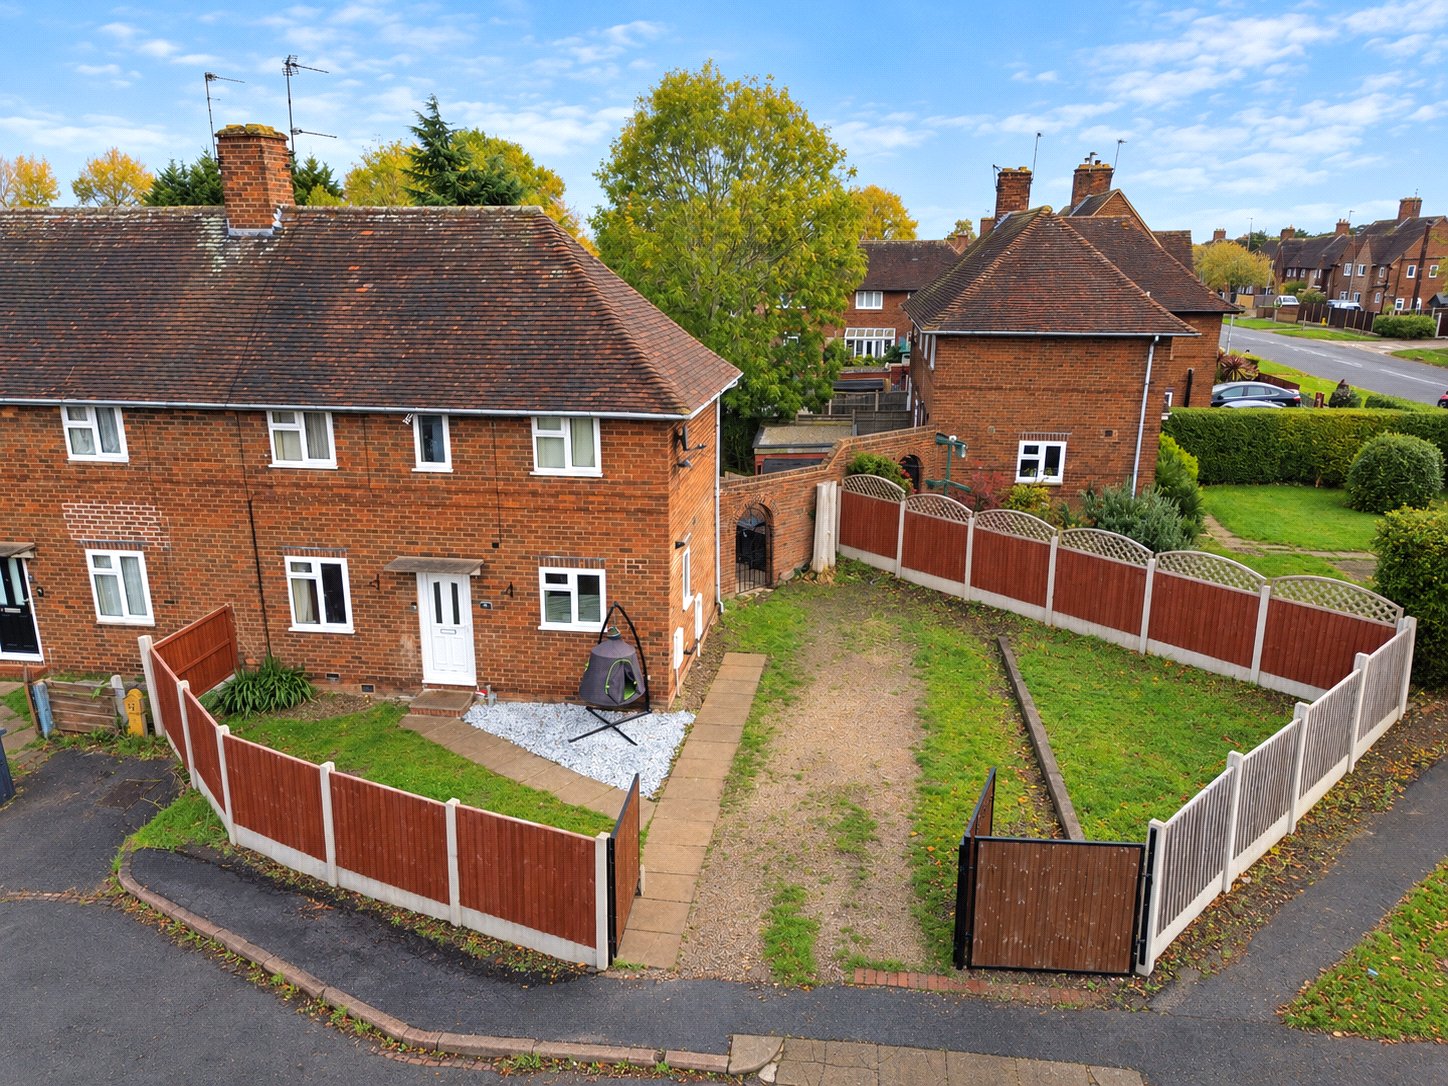
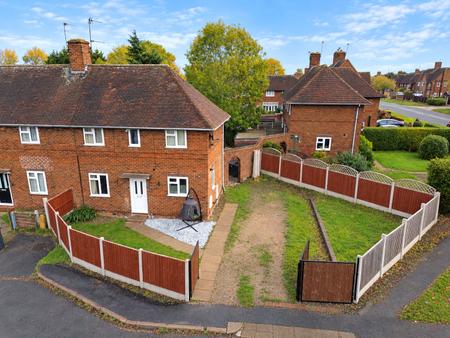
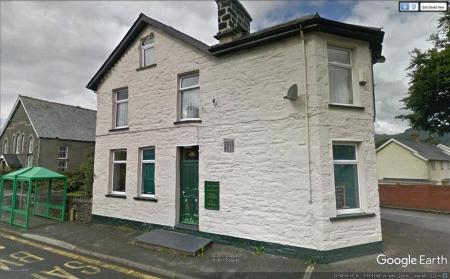
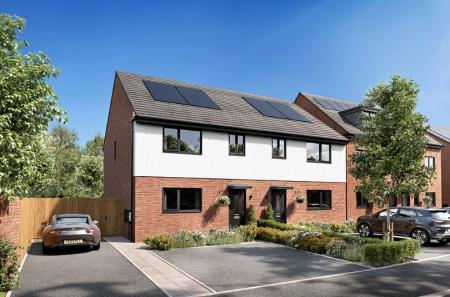
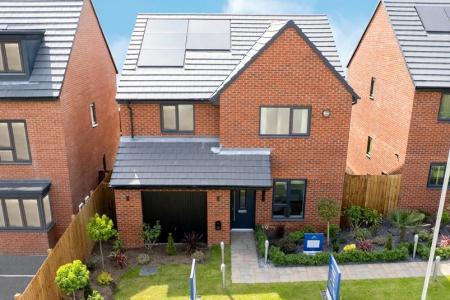
A three-bedroom end-terrace home occupying an excellent corner plot, with gardens extending around the front, side, and rear, offering an attractive outdoor setting and plenty of potential for buyers to make their own. The accommodation includes a separate dual-aspect living room, a refitted Howdens kitchen diner with windows to three elevations, and a convenient ground-floor WC. Upstairs, three well-proportioned bedrooms are served by a modern family bathroom, whilst a gas combination boiler installed in 2019 provides an additional practical benefit. Outside, the extensive gardens offer a variety of areas to enjoy throughout the day, complemented by a useful brick-built outbuilding and secure gated driveway parking. Conveniently positioned for local amenities and within walking distance of Loughborough town centre, the property offers an appealing combination of comfortable accommodation, outdoor space, and future potential.
Ground Floor
Entrance Hall:
The front door opens into an entrance hall, providing a central access point to the ground-floor accommodation. Doors lead to the living room and kitchen diner, whilst a staircase rises directly ahead to the first-floor landing.
Living Room:
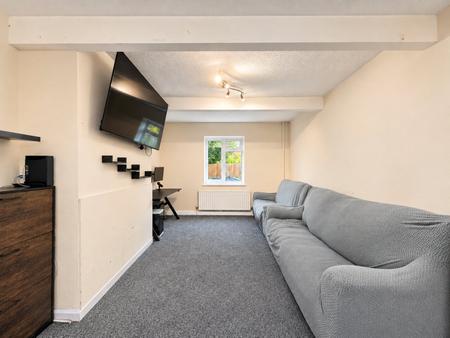
A comfortable dual-aspect living room benefiting from double-glazed windows to both the front and rear elevations, allowing natural light to enter from two directions. Offering a separate space for relaxing away from the kitchen and dining area, the room provides flexibility for a range of furniture arrangements and is complemented by a central heating radiator.
Kitchen Diner:
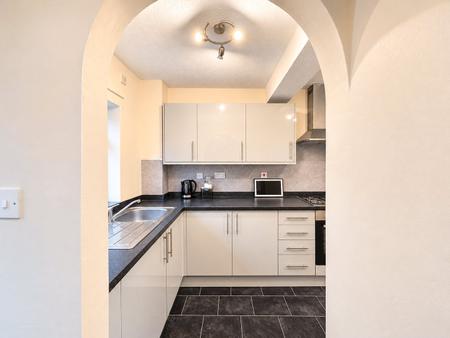
Refitted with a Howdens kitchen in recent years, this well-proportioned room combines a practical cooking area with space for everyday dining. The kitchen features a comprehensive range of wall and base units, complemented by roll-edge work surfaces, and includes a four-ring Lamona gas hob with an extractor hood above, a Lamona oven and a single-bowl sink with drainer and mixer tap.
There is ample provision for freestanding appliances, with the current arrangement accommodating a dishwasher, washing machine, tumble dryer, and fridge-freezer. The adjoining dining area provides space for a family dining table, creating a practical setting for meals and entertaining.
One of the room's particularly appealing features is its triple-aspect arrangement, with double-glazed windows to the front, side, and rear elevations, introducing natural light throughout the day. A central heating radiator completes the main room, whilst an arched opening leads through to the rear entrance, providing direct access to the garden and a door to the ground-floor WC.
Ground Floor WC:
A useful addition to the ground-floor accommodation, fitted with a low-flush WC and wash hand basin set within a vanity unit. A frosted double-glazed window to the rear elevation provides natural light whilst maintaining privacy, with a central heating radiator completing the room.
First Floor
Landing:
Stairs rise from the entrance hall to the first-floor landing, providing access to all three bedrooms and the family bathroom. A rear-facing double-glazed window introduces natural light, whilst further features include a central heating radiator and a loft access hatch.
Bedroom One:
Positioned at the front of the property, the principal bedroom is a well-proportioned double room benefiting from two double-glazed windows, creating a bright and comfortable sleeping space. The room offers flexibility for bedroom furniture and includes a central heating radiator. A former airing cupboard has been thoughtfully adapted with shelving, providing useful additional storage for clothing, linen, and household essentials. Rolling ceiling detailing adds further character to the room.
Bedroom Two:
A further well-proportioned double bedroom overlooking the front of the prop...
Council Tax Band A