• Save
4 bedroom house for sale - Damgate Road, Holbeach, Spalding, Lincolnshire, PE12 - Property View 1
Sold
  • 4 bedroom house for sale - Damgate Road, Holbeach, Spalding, Lincolnshire, PE12 - Property View 2
  • 4 bedroom house for sale - Damgate Road, Holbeach, Spalding, Lincolnshire, PE12 - Property View 3
4 bedroom house for sale - Damgate Road, Holbeach, Spalding, Lincolnshire, PE12

£350,000

Guide price

Damgate Road, Holbeach, Spalding, Lincolnshire, PE12

4 bedroom house for sale

  • 4 Beds
  • 2 Baths
  • 2 Receptions

Key Features

  • ** NO CHAIN **
  • EXTENDED THREE DOUBLE BEDROOMS
  • Detached Family Home
  • Extensive Plot
  • Single Garage
  • Off Road Parking
  • Ideal Family Home

Description

** NO CHAIN ** **GUIDE PRICE £350,000 - £375,000**

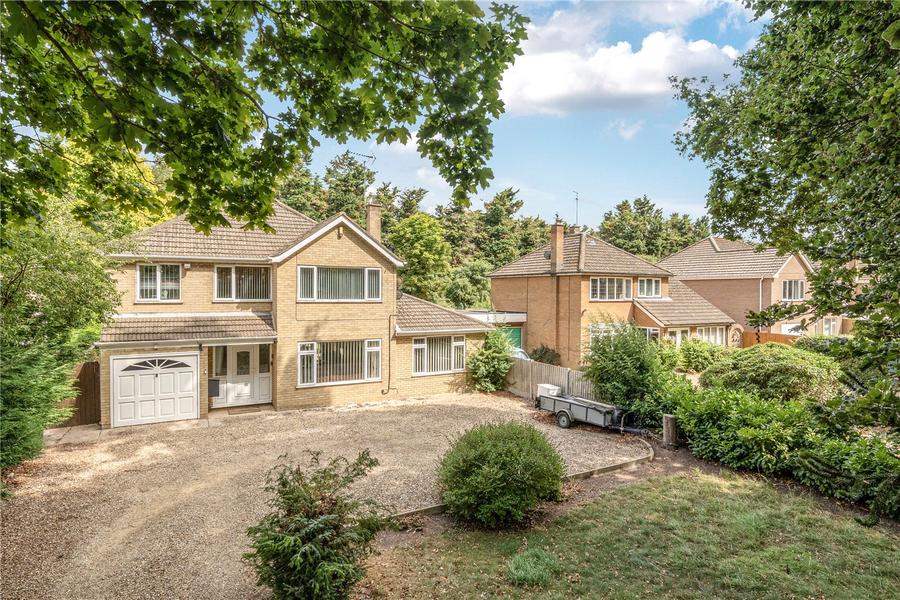
Presenting this large extended detached three/four-bedroom house located in a sought-after neighbourhood. This well maintained property boasts a spacious garden perfect for outdoor entertaining and relaxation and the whole space inside and out is the perfect canvas for you to add your own touch to. The house features a bright and airy living room, a modern kitchen, large study and three well-appointed bedrooms offering ample space for the whole family. Additionally, the property benefits from off-street parking and a garage, providing convenience and security. Situated in a peaceful residential area with easy access to local amenities, schools, and transport links, this home offers the perfect combination of comfort and convenience.

Don't miss the opportunity to make this charming house your new home.

Entrance hall, living room, dining room, study, kitchen, utility room, cloakroom, landing, masted bedroom with dressing room, two further double bedroom with bathroom and shower room,

Contact us today to arrange a viewing and experience the beauty of this property firsthand.


Council Tax Band D
Read more

Room Details

Entrance Hall

PVCu front door with matching obscure glazed window, carpet flooring, centre light point, radiator, stairs leading to first floor with doors leading into kitchen and living room.

Living Room

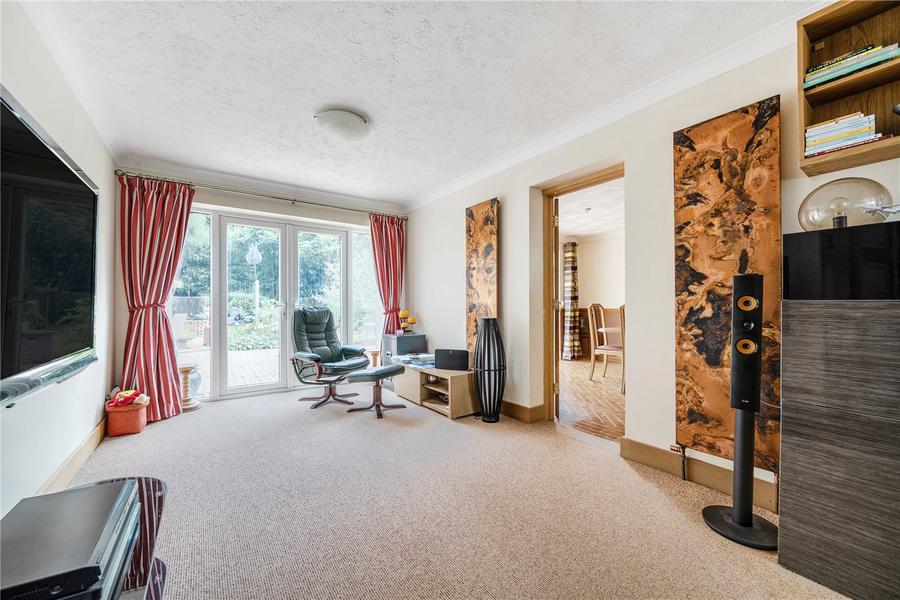
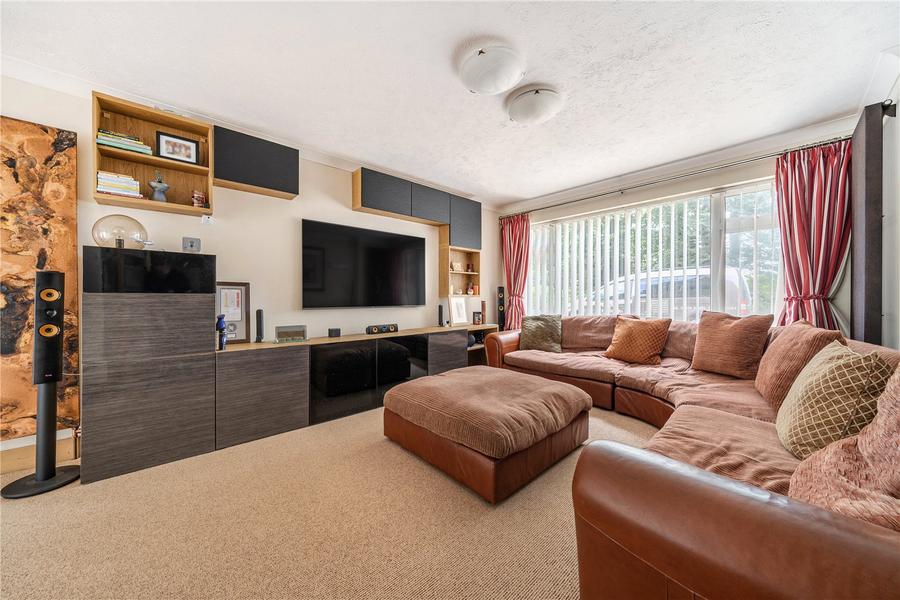
uPVC double glazed window to the front aspect, uPVC French doors to the rear aspect with matching glazed windows, carpet flooring, two centre light points, two vertical radiators, TV and telephone point.

Dining Room

Wooden double glazed sliding door to the rear aspect, tiled wood effect flooring, wall mounted light point and radiator, with door leading into study.

Study

uPVC double glazed window to the front aspect, carpet flooring, centre light point and radiator.

Kitchen

Matching base and eye level units with quartz worktop over, inset sink with swan mixer tap, integrated oven and dishwasher, tiled flooring, centre light points and uPVC double glazed window to the rear aspect.

Utility Room

Continuation of the tiled flooring, centre light point, space and plumbing for washing machine and additional units, space for American style fridge freezer and PVCu door with matching glazed window to the rear aspect.

Cloakroom

Two piece suite comprising of low level WC and corner wash hand basin, centre light point and uPVC double glazed obscure window to the side aspect.

Landing

Carpet flooring, centre light point and access to loft via hatch.

Bedroom One

uPVC double glazed window to the front aspect, carpet flooring, centre light point and vertical radiator with opening into dressing room.

Dressing Room

uPVC double glazed window to the front aspect, carpet flooring, centre light point and fitted wardrobes.

Bedroom Two

uPVC double glazed window to the rear aspect, carpet flooring, centre light point, radiator and airing cupboard.

Bedroom Three

uPVC double glazed window to the front aspect, carpet flooring, centre light point and radiator.

Bathroom

uPVC double glazed obscured window to the rear aspect, carpet flooring, centre light point and vertical radiator.

Shower Room

Three piece suite comprising of walk in jacuzzi shower, vanity wash hand basin, low level WC, centre light point and uPVC double glazed obscured window to the rear aspect.

Single Garage

Single garage with up and over door, light point and electrical fuse board is located here.

Exterior

To the front is a large extensive tarmac driveway with laid to lawn area with feature trees.

To the rear is an enclosed garden with large block paved parking area, with garden shed, laid to lawn area and established shrub borders with access to the front via side gate.

Location

Damgate Road, Holbeach, Spalding, Lincolnshire, PE12

Loading...

Looking for mortgage advice or the best deal?
Our team is here to assist you.

Stamp Duty Calculator

You have to pay stamp duty:

Affordability Calculator

You could borrow between
and
  • Save
Holbeach
2026-10-07 09:01:34.000000
2026-10-09 12:12:30.000000

May also interest you...