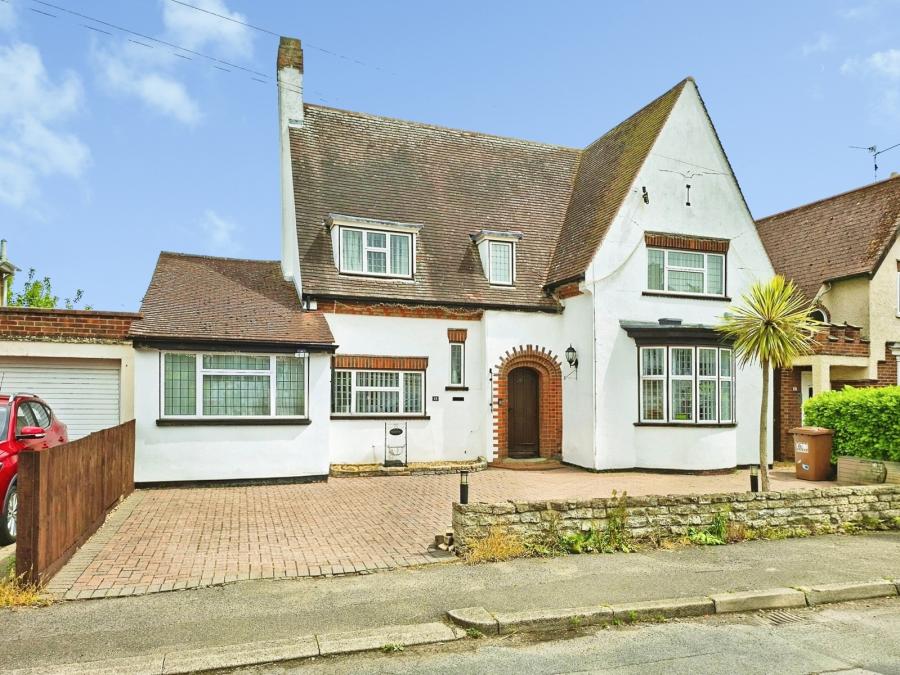
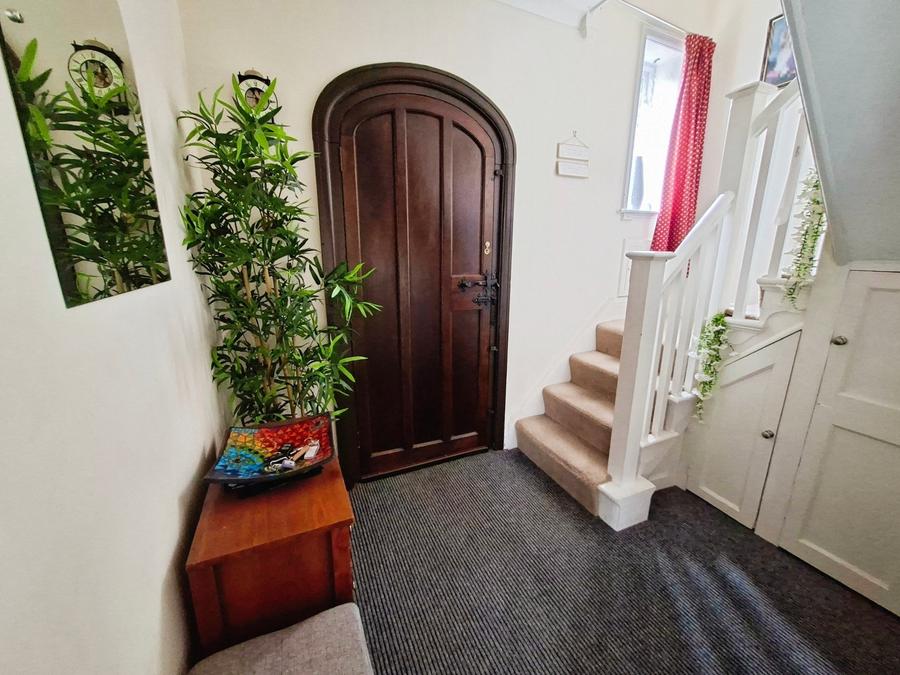
Entered via arched Oak front door, turning stairs to first floor landing, uPVC double glazed leaded light window to front, under stairs storage cupboard, 2nd storage cupboard, coved and skimmed ceiling, telephone point, recessed spotlights, radiator, doors to lounge and kitchen.
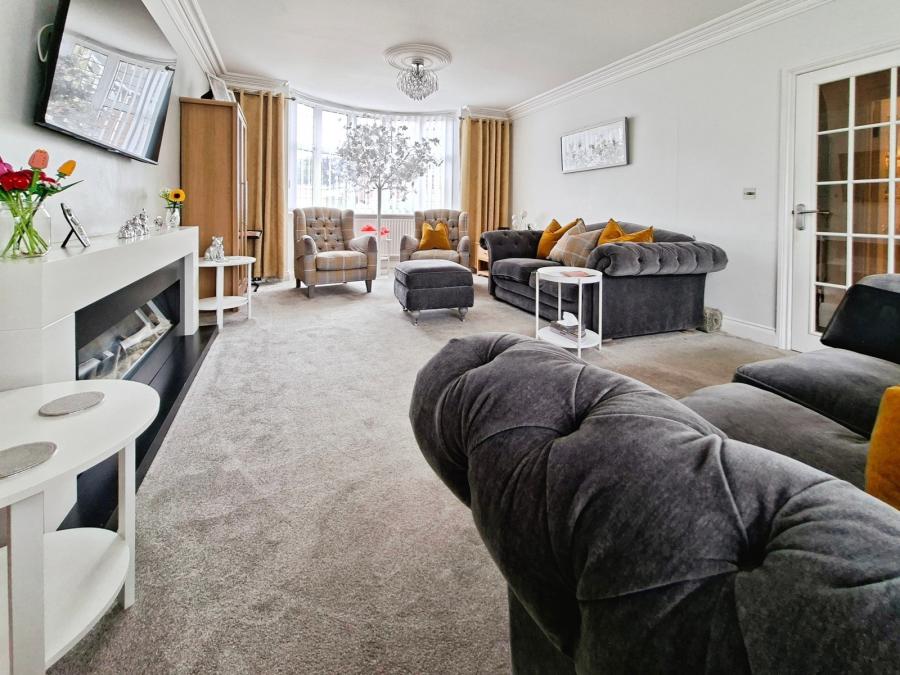
Double aspect with uPVC double glazed leaded light windows to front and French doors to garden, cornice coved and skimmed ceiling, 2 x ceiling roses, feature fire place, 2 x radiators, TV point.
Fitted in a range of shaker style eye and base level units, double bowl inset sink unit with swan neck mixer tap and base units below, butcher block work surface areas with further base units below, breakfast bar to one side, built in 4 ring induction hob with extractor above, tiled splashback, double oven to side, kickboard electric heaters, integrated fridge, freezer and dishwasher, coved and skimmed ceiling, recessed spotlights, uPVC double glazed leaded light window to front, tiled flooring, radiator, doorway to inner hallway, glass panelled arched door to dining room.
Coved ceiling, radiator, uPVC double glazed leaded light window to side and French doors opening to conservatory.
Of uPVC double glazed construction set on brick base with pitched polycarbonate roof, radiator, French doors to garden.
Leading from kitchen. Continuation of tiled flooring, coved and skimmed ceiling, access to loft, radiator, doors to bedroom 4, shower room and utility room.
Continuation of tiled flooring, range of shaker style eye and base level units, single bowl stainless steel inset sink unit with swan neck mixer tap, space and plumbing for washing machine and tumble dryer, wall mounted gas fired boiler, skimmed ceiling with recessed spotlights, extractor fan, uPVC double glazed leaded light door to garden.
Refitted with fully tiled double walk in shower, 2 button flush low level WC, pedestal wash hand basin with mixer tap, heated towel rail, extractor fan, skimmed ceiling with recessed spotlights, tiled flooring.
Skimmed ceiling, built in double wardrobe, uPVC double glazed leaded light window to front, radiator.
Galleried landing with uPVC double glazed leaded light window to front, coved and skimmed ceiling, access to loft, doors to bedrooms and bathroom.
Skimmed ceiling, radiator, uPVC double glazed leaded light windows and door to balcony.
Coved and skimmed ceiling, uPVC double glazed leaded light window to front, radiator, wall to wall built in wardrobes to one side.
Double aspect with uPVC double glazed leaded light windows to front and rear, radiator, airing cupboard, eaves storage to one side.
Refitted with tiled walk in double shower, vanity sink unit with base units below, 2 button flush low level WC, LVT flooring, skimmed ceiling with recessed spotlights, extractor fan, heated towel rail, uPVC double glazed leaded light window to rear.
Block paved driveway providing parking for 4 cars, side gate access to rear garden.
Paved patio area, timber built summer house, further timber built sheds and green house at rear, fenced surround, remainder laid to lawn with various shrub and flower beds and borders.
Loading...
Loading...