Accommodation with approximate dimensions comprises:
ENTRANCE HALL - radiator, entry phone, airing cupboard, loft hatch (with loft ladder) doors to:
KITCHEN - window to front, a range of white wall and floor cupboards with pale worktops over, stainless steel sink and drainer, electric cooker, plumbing and space for washing machine, space for under counter fridge, breakfast bar, wall mounted gas fired boiler, vinyl flooring.
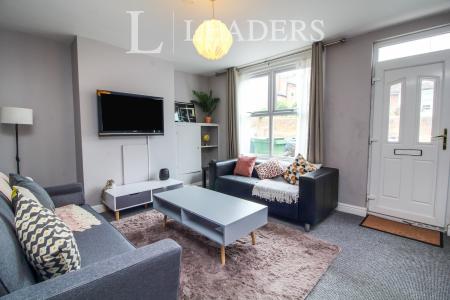
LOUNGE - 16`6 (into bay) x 12` - square bay window to front and twin windows to side, 2 radiators, satellite and TV point, telephone point.
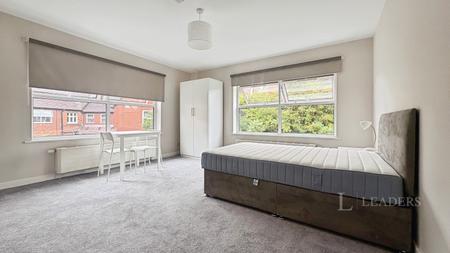
BEDROOM 1 - 13`9 x 10`1 - square bay to side, radiator, built-in wardrobes.
SHOWER ROOM/WC - window to rear, white suite comprising WC, basin with vanity unit and corner shower cubicle, part-tiled walls, vinyl flooring, radiator, heated towel rail.
BEDROOM 2 - 9`8 x 5`10 - window to rear, radiator.
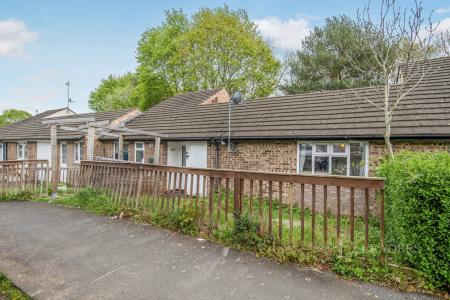
OUTSIDE
PARKING - off-street parking for 1 car.
COUNCIL TAX BAND C
Council Tax Band C