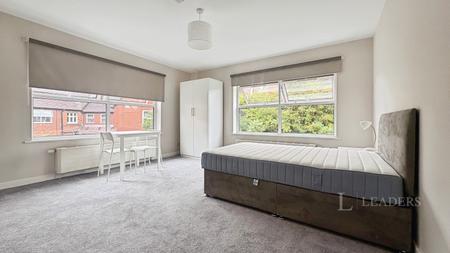
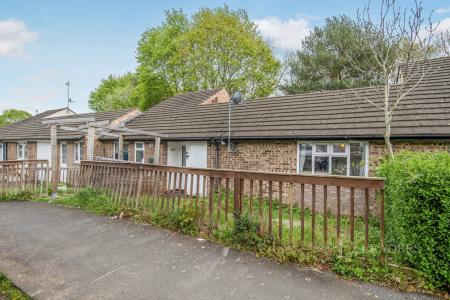
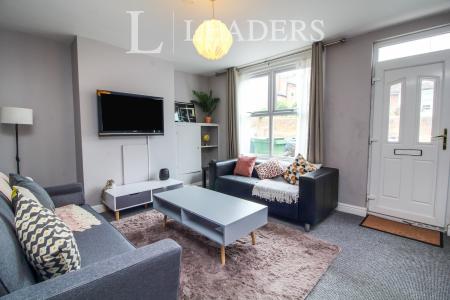
Accommodation with approximate dimensions comprises:
Front door into hallway with radiator. Doors to:
LOUNGE/DINER - 25`6 x 12`9 (NARROWING TO 8`8) - UPVc bay window to front, 2 radiators, under-stairs cupboard, tiled fireplace with wooden surround, shelving in alcoves, patio doors to rear garden.
KITCHEN - 9`6 x 8` - door and windows to rear. A range of white wall and floor mounted units with chrome handles, stainless steel sink and drainer, built-in electric oven and hob, space for fridge/freezer, space and plumbing for washing machine, vinyl flooring.
STAIRS TO:
BEDROOM 1 - 14`10 x 11` - UPVc window to front aspect, radiator, built-in wardrobe.
BEDROOM 2 - 9`11 x 8`4 - windows to rear, radiator, built-in wardrobe, separate wardrobe with shelving.
BEDROOM 3 - 9`5 x 5`11 - UPVc window to front, radiator, built-in cupboard with shelving.
BATHROOM - window to rear, white bath with shower over, white basin, heated towel rail, vinyl flooring.
SEPARATE WC - window to rear, white WC and hand basin, vinyl flooring.
OUTSIDE
PAVED GARDEN with rear gate leading to GARAGE in block.
Council Tax Band D